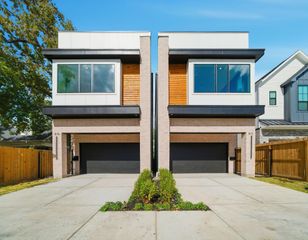
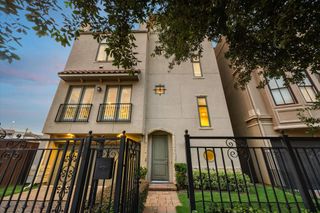
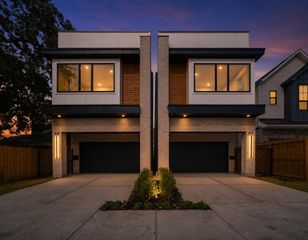
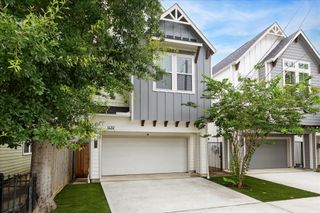
517 E 4th Street, Houston, TX 77007
- 3 beds |
- 4 baths |
- 2,743 sqft
 Single-Family Home
  Built in 2023
  1,782sqft lot
 2 car garage
  $255/sqft
  Listed 4 days ago
Property Description
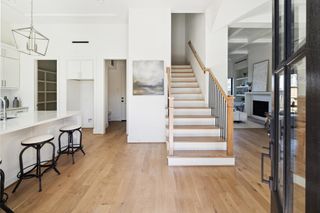
FANTASTIC LOCATION your 3 bedroom, 3.5 bathroom home showcases elevated modern finishes, soaring ceilings, engineered white oak flooring, and an open-concept layout designed for effortless entertaining. The chef’s kitchen is beautifully appointed with quartz countertops, custom shaker-style cabinetry, oversized island, Fisher & Paykel stainless steel gas range with pot filler, designer vent hood, & walk-in pantry. Spacious living area is filled with natural light and centered around a gas fireplace. The luxurious third-floor primary suite offers oversized windows, a spa-inspired bathroom with frameless glass shower, dual vanities, and a generous walk-in closet. Additional highlights include a covered balcony with wood-paneled ceiling, designer lighting, utility room abundant storage & sink, and sleek black hardware throughout. Ideally located just one block from the Heights Hike & Bike Trail and minutes from upscale dining, shopping, White Oak nightlife, and Downtown Houston
- Listing Status:
- Active
- Date Added:
- May 22, 2026
- Data Last Updated:
- May 26, 2026 at 6:08AM
- Listing Office:
- Compass RE Texas, LLC - Houston : 832-899-4788
- Listing Agent:
- Steven Kinne : 1+281-610-3625
- MLS ID:
- 23671245
- General: Balcony
- Style: Traditional
- Parking: AttachedGarage Door Opener
- Roofing: Composition
- General: Cement SidingWood Siding3Slab
- Road/Access: ConcreteCurbsGutters
- Originating MLS: Houston Association of Realtors
- School District: 27 - Houston
- County: Harris
- Zoning: LT 3 BLK 1 BICYCLE BUNGALOWS 2ND R/P1347310020003
- Water: Public
- Sewer: Public Sewer
- Source: Houston Association of Realtors
This listing courtesy of Steven Kinne , Compass RE Texas, LLC - Houston
Monthly Payment
- Principal & Interest $
- Property Taxes $
- Home Insurance $
- VA Funding Fee $

 New - 1 hour ago