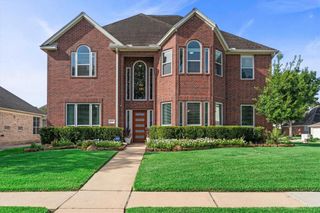
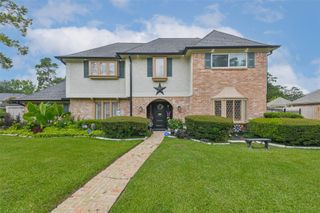
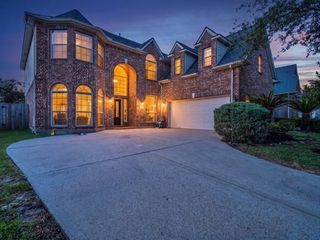
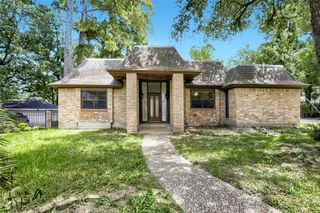
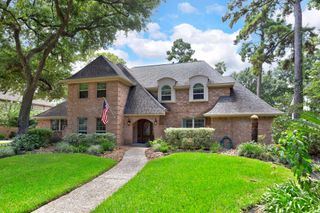
5218 Marble Gate Lane, Houston, TX 77069
- 4 beds |
- 4 baths |
- 3,689 sqft
 Single-Family Home
  Built in 1984
  9,601sqft lot
 2 car garage
  $142/sqft
  Listed 6 days ago
Property Description
Updates galore - Master bath includes Carrera marble, designer lighting, new cabinets, separate shower/soaking tub. Newer Commodes throughout home, NO CARPET, Pex Plumbing, Long life Aluminum Roof up to 50 years, Radiant Barrier, Added Insulation, Complete Interior paint., Full Exterior brick Lime washed, Iron front door inclusive of casing and glass, New automatic driveway gate, Tankless Water heaters, Complete backyard artificial turf and landscaping, plantation shutters, custom laundry with dog bath, epoxy garage flooring. Full Kitchen Update: new Oven and range, Monogram dishwasher, new refrigerator, pantry, extended kitchen space, and more! Recessed lighting added throughout, designer light fixtures, luxury vinyl plank throughout, wood-look tile in kitchen & breakfast room. Refrigerator, Washer & Dryer included. This is a must see! Dry Sauna stays with the house.
- Listing Status:
- Active
- Date Added:
- July 23, 2026
- Data Last Updated:
- July 29, 2026 at 7:06AM
- Listing Office:
- Berkshire Hathaway HomeServices Premier Properties : 281-298-5777
- Listing Agent:
- Lori Yancura : 1+713-366-9928
- MLS ID:
- 57838349
- General: Sprinkler System
- Style: Traditional
- Parking: DetachedAuto Driveway Gate
- Roofing: Metal
- Windows: Insulated/Low-E windowsWindow Coverings
- General: Batts InsulationBrickCement Siding2Slab
- Road/Access: Asphalt
- HOA Amenities: Clubhouse157.0Annually
- Originating MLS: Houston Association of Realtors
- School District: 32 - Klein
- County: Harris
- Zoning: LT 5 BLK 4 HUNTWICK FOREST SEC 51116590000005
- Fencing: Back YardFull
- Water: PublicWater District
- Sewer: Public Sewer
- Source: Houston Association of Realtors
This listing courtesy of Lori Yancura , Berkshire Hathaway HomeServices Premier Properties
Monthly Payment
- Principal & Interest $
- Property Taxes $
- Home Insurance $
- VA Funding Fee $

 New - 1 day ago