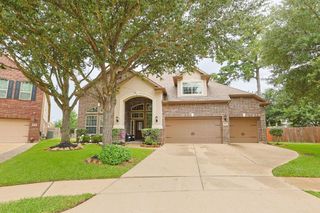
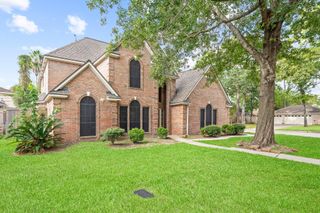
3719 Sapling Trail Court, Spring, TX 77388
- 5 beds |
- 5 baths |
- 3,674 sqft
 Single-Family Home
  Built in 1999
  8,189sqft lot
 3 car garage
  $143/sqft
  Listed 1 day ago
Property Description
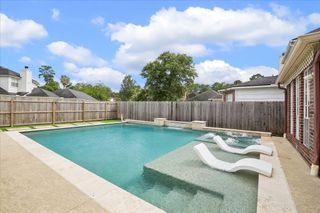
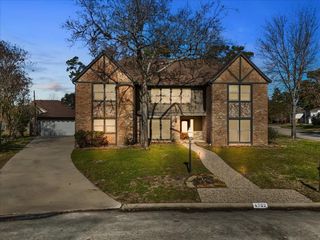
Situated on a Corner lot on a Culdesac street in sought after Klein ISD with all three schools within a mile, this beautifully UPDATED 5 bedroom home is destined to impress! Functional floor plan with 2 bedrooms on the first floor-ideal for guests, multi-generational living, or home office. Easy care LVP flooring in the main rooms. 2-stroy family with a gas fireplace and a wide wall for a big screen tv. Open concept kitchen that's a joy to cook in with expansive quartz counters, gas cooktop, and a walk-in pantry. Romantic primary bedroom suite with pool views and a spa-like bathroom with a separate shower, tub, and walk-in closet. Upstairs-3 bedrooms, 2 bathrooms (Jack n Jill bathroom), and a game room. Private backyard retreat wtih pool, spa, outdoor shower, and pool bath. 3 car across garage - plenty of parking and it has an epoxy coated floor for easy clean up. Double pane windows. Ideal location - Close to I45, Exxon Mobil, HP Enterprises, and Atkinson's Farm for fresh produce
- Listing Status:
- Active
- Date Added:
- July 28, 2026
- Data Last Updated:
- July 29, 2026 at 7:06AM
- Listing Office:
- BHGRE Gary Greene : 713-465-6644
- Listing Agent:
- Jill Wente : 1+281-804-8626
- MLS ID:
- 28754391
- General: Sprinkler SystemSpa/Hot Tub
- Style: Traditional
- Pool: GuniteHeatedIn GroundPool With Hot Tub Attached
- Parking: Attached/Detached GarageGarage Door OpenerDouble-Wide Driveway
- Roofing: Composition
- Windows: Insulated/Low-E windowsWindow Coverings
- General: BrickCement Siding2Slab
- Road/Access: ConcreteCurbs
- HOA Amenities: Playground532.0Annually
- Originating MLS: Houston Association of Realtors
- School District: 32 - Klein
- County: Harris
- Zoning: LT 30 BLK 1 CYPRESSWOOD GLEN ESTATES SEC 11201170010030
- Fencing: Back Yard
- Water: Water District
- Source: Houston Association of Realtors
- Exclusions: Security Cameras
This listing courtesy of Jill Wente , BHGRE Gary Greene
Monthly Payment
- Principal & Interest $
- Property Taxes $
- Home Insurance $
- VA Funding Fee $