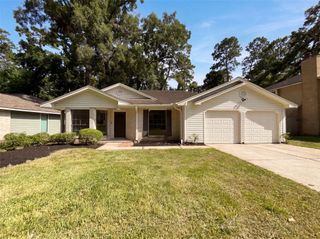
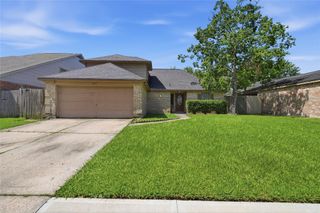
5331 Village Springs Drive, Houston, TX 77339
- 3 beds |
- 3 baths |
- 1,828 sqft
 Single-Family Home
  Built in 1983
  8,712sqft lot
 2 car garage
  $101/sqft
  Listed 2 days ago
Property Description
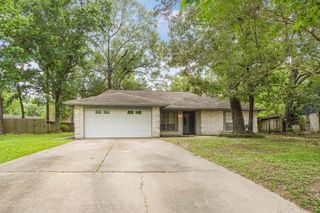
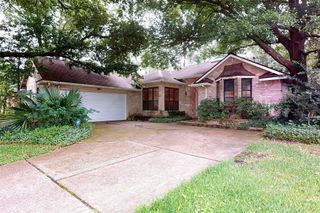
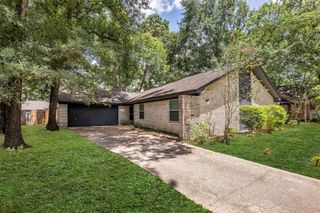
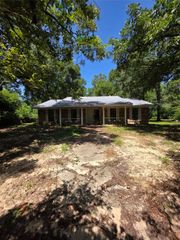
INVESTOR SPECIAL! Home need a little TLC. Charm, character & valuable updates come together in this SOLD MULTIPLE OFFERS - DEADLINE Aug 30TH BY 5PM. AS-IS home, offered w/ NO REPAIRS! This 3-bedroom, 2.5-bath Victorian features a welcoming front porch, attached 2-car garage, oversized fenced backyard & a well-built 2-story shed for storage, hobbies or a workshop. Inside, enjoy a large living room w/ wood-look tile floors & a gaslog/wood-burning fireplace, formal dining room w/ bay windows, an island kitchen w/ granite counters, abundant cabinetry & SS appliances. The dining room, kitchen, living room & downstairs half bath were remodeled in 2019; the upstairs bath, primary bedroom & primary bath were updated in 2023. The primary retreat offers a tub, dual sinks & decorative tile. Energy-efficient Power windows were installed in 2023, the AC was replaced in 2015 & the water heater is dated 2013. Convenient Kingwood-area location near schools, shopping, dining & major routes!
- Listing Status:
- Active
- Date Added:
- August 27, 2026
- Data Last Updated:
- August 29, 2026 at 11:06PM
- Listing Office:
- Redfin Corporation : 832-648-1671
- Listing Agent:
- Wendy Johnson : 1+832-479-1636
- MLS ID:
- 85783796
- General: Shed(s)
- Style: Traditional
- Parking: AttachedGarage Door OpenerDouble-Wide Driveway
- Roofing: Composition
- General: BrickVinyl Siding2Slab
- Road/Access: Concrete
- HOA Amenities: Picnic AreaPlaygroundPool450.0Annually
- Originating MLS: Houston Association of Realtors
- School District: 29 - Humble
- County: Harris
- Zoning: LT 27 BLK 19 ELM GROVE VILLAGE SEC 21143850190027
- Fencing: Back Yard
- Water: Public
- Sewer: Public Sewer
- Source: Houston Association of Realtors
- Exclusions: None
This listing courtesy of Wendy Johnson , Redfin Corporation
Monthly Payment
- Principal & Interest $
- Property Taxes $
- Home Insurance $
- VA Funding Fee $