5411 Yarwell Drive, Houston, TX 77096
- 4 beds |
- 4 baths |
- 3,236 sqft
 Single-Family Home
  Built in 1959
  8,398sqft lot
 2 car garage
  $371/sqft
  Listed 1 day ago
Property Description
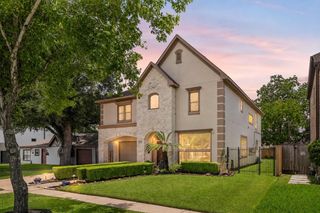
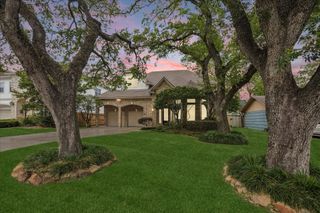
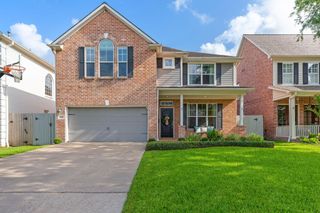
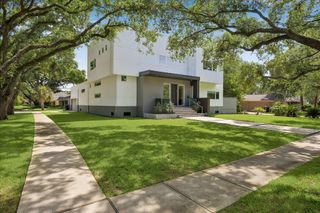
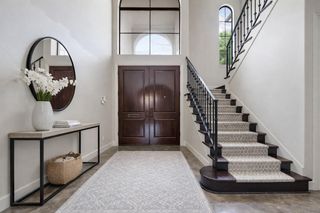
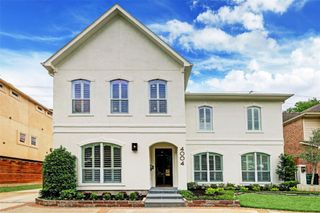
Welcome to 5411 Yarwell, a beautifully reimagined home ideally located in the heart of the Meyerland area. Step through striking steel glass double doors into a bright, open-concept living featuring 10-foot ceilings & engineered hardwood floors. The expansive kitchen showcases sleek cabinetry, quartz countertops, a 9-foot island, a 48-inch range. The first floor offers a downstairs primary bdrm, two spacious secondary bdrms w/additional bathroom. The upstairs primary suite features a luxurious bath w/rain shower, soaking tub & private water closet, w/an impressive custom open closet system featuring glass-front cabinetry & integrated lighting. A spacious flex room w/ensuite bath offers exceptional flexibility as an addtl primary suite, media/game room. Additional enhancements include custom shelving in the family and dining rooms and remote-controlled Hunter Douglas window coverings throughout. Outdoors, enjoy a gated driveway, large covered patio w/outdoor kitchen & ample green space.
- Listing Status:
- Active
- Date Added:
- July 17, 2026
- Data Last Updated:
- July 18, 2026 at 7:09AM
- Listing Office:
- Bernstein Realty : 713-932-1032
- Listing Agent:
- Anita Bormaster : 1+832-431-0722
- MLS ID:
- 15342757
- General: Outdoor Kitchen
- Style: Contemporary/Modern
- Parking: Driveway GateDetachedDriveway
- Roofing: Composition
- Windows: Window Coverings
- General: Stucco2Slab
- Road/Access: Asphalt
- HOA Amenities: 385.0Annually
- Originating MLS: Houston Association of Realtors
- School District: 27 - Houston
- County: Harris
- Zoning: LT 15 BLK 4 MARILYN ESTATES SEC 30912430000015
- Fencing: Back Yard
- Water: Public
- Sewer: Public Sewer
- Source: Houston Association of Realtors
This listing courtesy of Anita Bormaster , Bernstein Realty
Monthly Payment
- Principal & Interest $
- Property Taxes $
- Home Insurance $
- VA Funding Fee $

 New - 1 day ago