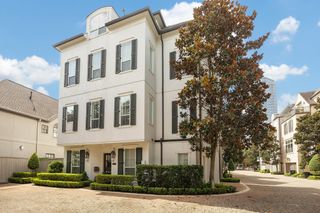
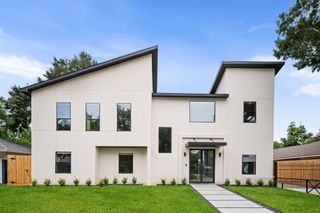
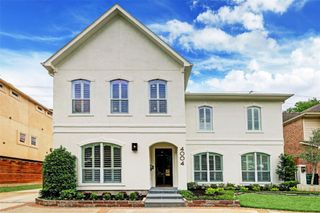
4817 Beech Street, Bellaire, TX 77401
- 4 beds |
- 4 baths |
- 3,680 sqft
 Single-Family Home
  Built in 1997
  8,398sqft lot
 2 car garage
  $339/sqft
  Listed 2 days ago
Property Description
Set on a cul-de-sac in the heart of Bellaire, this home is designed around light-filled living spaces and a backyard that's hard to find. High ceilings & white oak floors carry throughout, while large windows keep the pool & yard in view from the kitchen & living room. A front study with floor-to-ceiling windows offers a dedicated workspace. Upstairs, the primary suite features a bay window overlooking the pool, sitting area, additional office space and separate closets. Three spacious secondary bedrooms with generous closets, updated bathrooms and shared built-in study nook. Outside, a heated pool & spa, tanning shelf, expansive covered patio & real green space create room to swim, play & entertain. Updates include remodeled baths ('23), front windows ('22), refinished wood floors ('26), LED recessed lighting & landscape lighting. Zoned to Condit Elementary & no history of flooding, all minutes from Bellaire parks, HEB, shopping & dining.
- Listing Status:
- Active
- Date Added:
- July 16, 2026
- Data Last Updated:
- July 18, 2026 at 7:09AM
- Listing Office:
- Compass RE Texas, LLC - Houston : 832-899-4788
- Listing Agent:
- Lisa Rimmer Iglesias : 1+713-256-1531
- MLS ID:
- 18996067
- General: Back Green SpaceSprinkler SystemSpa/Hot TubPrivate
- Style: Traditional
- Pool: HeatedIn GroundPool With Hot Tub Attached
- Parking: AttachedGarage Door OpenerDouble-Wide Driveway
- Roofing: Composition
- Windows: Insulated/Low-E windowsWindow Coverings
- General: Insulation - Blown FiberglassStucco2Slab
- Road/Access: ConcreteCurbs
- Originating MLS: Houston Association of Realtors
- School District: 27 - Houston
- County: Harris
- Zoning: TRS 9 & 10A BLK 2 & ADJ N 5 FT OF ABAND ALLEY BELLAIRE0070350020009
- Fencing: Back Yard
- Water: Public
- Sewer: Public Sewer
- Source: Houston Association of Realtors
This listing courtesy of Lisa Rimmer Iglesias , Compass RE Texas, LLC - Houston
Monthly Payment
- Principal & Interest $
- Property Taxes $
- Home Insurance $
- VA Funding Fee $


 New - 1 day ago