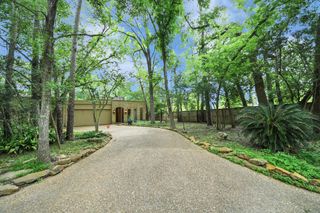
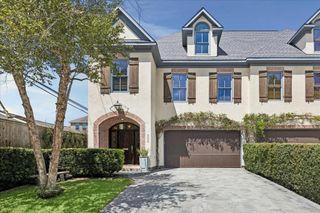
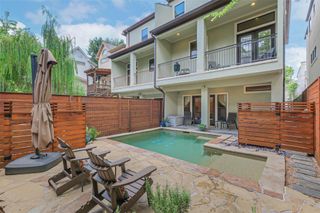
5422 John Dreaper Drive, Houston, TX 77056
- 3 beds |
- 4 baths |
- 3,579 sqft
 Town Home
  Built in 1979
  3,620sqft lot
 2 car garage
  $260/sqft
  Listed 1 month ago
Property Description
A stylish and spacious townhouse in the heart of Houston, TX! This three-bedroom, three-and-a-half-bathroom residence offers a contemporary layout with modern comforts and timeless appeal. Step inside to discover an expansive living area filled with natural light, creating a bright and inviting ambiance. The open-concept design seamlessly integrates the living, dining, and kitchen spaces, making it perfect for both everyday living and entertaining. High ceilings and elegant crown molding add to the home’s sophistication. The kitchen is a chef’s dream, featuring sleek countertops and ample cabinetry. The three bedrooms provide privacy and comfort, with each offering generous closet space. The primary suite is a true retreat, complete with a vaulted ceiling and spacious dual bathrooms. Additional highlights include an elevator, a convenient half bathroom on the main floor, and plenty of storage space. Home features a 2 car garage and full driveway. HOA includes community private park.
- Listing Status:
- Active
- Date Added:
- July 9, 2026
- Data Last Updated:
- August 28, 2026 at 11:06PM
- Listing Office:
- Compass RE Texas, LLC - Houston : 832-899-4788
- Listing Agent:
- Elizabeth Carl : 1+713-582-7806
- MLS ID:
- 28686197
- General: BalconyFront Green SpaceSprinkler System
- Style: Traditional
- Parking: Attached
- Roofing: Composition
- Windows: Window Coverings
- General: BrickWood Siding2Slab
- HOA Amenities: Park840.0Annually
- Originating MLS: Houston Association of Realtors
- School District: 27 - Houston
- County: Harris
- Zoning: LT 13.071428 INT COMMON LAND & ELE JOHN DREAPER PL 1 2ND R1079230010013
- View: South
- Fencing: Fenced
- Water: Public
- Sewer: Public Sewer
- Source: Houston Association of Realtors
This listing courtesy of Elizabeth Carl , Compass RE Texas, LLC - Houston
Monthly Payment
- Principal & Interest $
- Property Taxes $
- Home Insurance $
- VA Funding Fee $

 New - 18 hours ago