5555 Del Monte Drive 2203, Houston, TX 77056
- 2 beds |
- 3 baths |
- 2,730 sqft
 Condominium
  Built in 1975
  —— sqft lot
  —— car garage
  $313/sqft
  Listed 25 days ago
Property Description
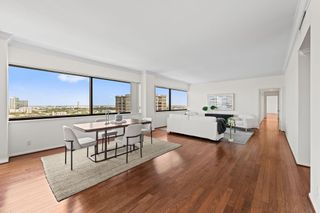
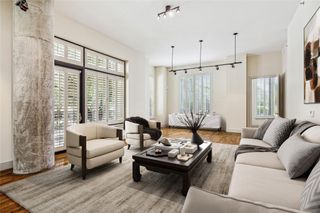
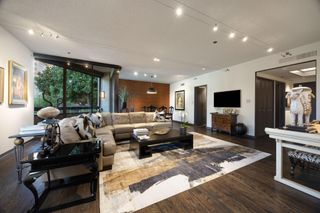
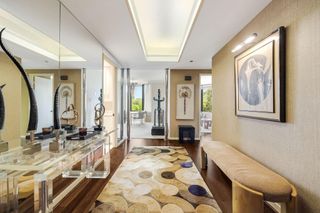
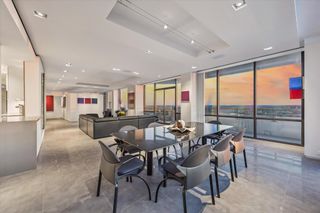
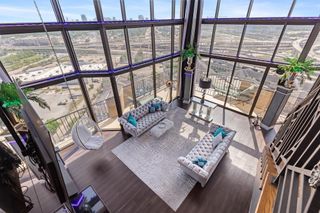
This 2730 sq ft floor plan is rarely available at The St James. The updated 2/3 bed/2.5 bath plus den is ready for move in! The wide foyer with coffered ceiling and classic parquet floors set the tone for the expansive, light filled living room with a balcony & storm shutter. The living area opens to the den - originally built as a third bedroom - which has a wet bar and beverage fridge. There are skyline city views from all windows. The kitchen has an abundance of storage, quartz counter tops, double ovens & laundry room. There is a pass through counter with seating open to the living room. The oversized primary has 3 walk-in closets, a bathroom w/ a tub, separate shower and a second balcony with a storm shutter. The full service building has updated the hallways and gym and has 24 hr concierge, valet, party room, library, heated pool, pickle ball and tennis courts. There are 4 guest suites, 2 parking spots, a storage unit and onsite management 5 days a week. Don't miss this one.
- Listing Status:
- Active
- Date Added:
- September 18, 2026
- Data Last Updated:
- October 13, 2026 at 4:06PM
- Listing Office:
- Martha Turner Sotheby's International Realty : 713-520-1981
- Listing Agent:
- Judy Levin : 1+713-520-1981
- MLS ID:
- 25318941
- General: Balcony/TerraceExercise RoomGuest Room AvailableStorageTennis Court(s)Trash ChuteTrash Pick UpStorage Outside of Unit
- Parking: Additional ParkingAssignedControlled EntranceValet
- Windows: ShuttersWindow Coverings
- General: OtherStoneWood Siding9 or More Story
- Road/Access: ConcreteCurbs
- HOA Amenities: Fitness CenterGarbage ServiceLawn CareParty RoomPickleball CourtPoolSecurityTennis Court(s)2678.0Monthly
- Originating MLS: Houston Association of Realtors
- School District: 27 - Houston
- County: Harris
- Zoning: UNIT 2203 .681 INT COMMON LAND & ELE THE ST JAMES CONDO 4TH1091840000003
- View: NorthSouthWest
- Source: Houston Association of Realtors
- Exclusions: Chandelier And Mirror In Dining AreaAll Tv's
This listing courtesy of Judy Levin , Martha Turner Sotheby's International Realty
Monthly Payment
- Principal & Interest $
- Property Taxes $
- Home Insurance $
- VA Funding Fee $