5606 San Felipe Street, Houston, TX 77056
- 3 beds |
- 4 baths |
- 3,837 sqft
 Town Home
  Built in 1982
  1,986sqft lot
 2 car garage
  $169/sqft
  Listed 1 day ago
Property Description
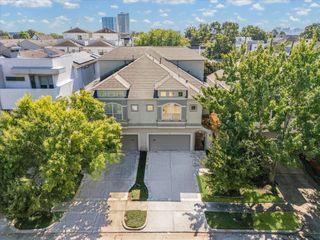
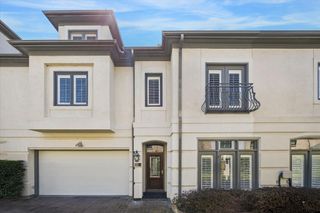
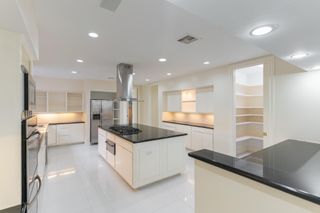
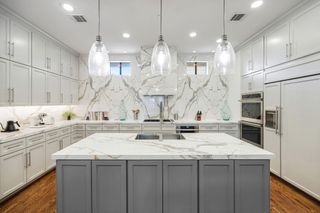
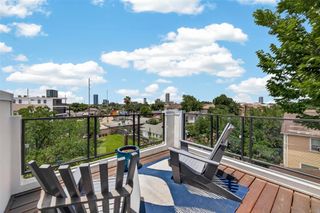
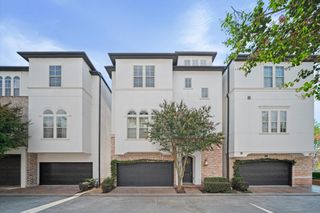
Exceptional soft-contemporary residence in a tucked-away gated community just off San Felipe in the Galleria area. Highlights include an installed elevator to three floors, soaring two-story ceilings, two living areas, a wall of windows and a commercial-grade chef’s kitchen with a gas Viking range and grill, Gaggenau fryers, stainless dishwasher, and Sub-Zero refrigerator. The home features abundant natural light, wood floors, granite countertops, three en-suite bedrooms, two fireplaces, a spacious primary suite and bath, a patio and two balconies. Community amenities include two park-like common areas and guest parking. Great schools and a great location.
- Listing Status:
- Active
- Date Added:
- July 31, 2026
- Data Last Updated:
- August 1, 2026 at 7:06AM
- Listing Office:
- Martha Turner Sotheby's International Realty : 713-520-1981
- Listing Agent:
- Erik Heyne : 1+281-705-8318
- MLS ID:
- 80900318
- General: BalconySprinkler System
- Style: Contemporary/ModernTraditional
- Parking: Driveway GateAttachedAdditional ParkingAuto Garage Door OpenerAutomatic Driveway GateControlled EntranceGarage
- Roofing: Composition
- Windows: Window Coverings
- General: BrickWood Siding3Slab
- Road/Access: Concrete
- HOA Amenities: Controlled AccessGarbage ServiceLawn Care250.0Monthly
- Originating MLS: Houston Association of Realtors
- School District: 27 - Houston
- County: Harris
- Zoning: UNIT C 5626 SAN FELIPE T/H U/R0780090190003
- View: West
- Fencing: Fenced
- Water: Public
- Sewer: Public Sewer
- Source: Houston Association of Realtors
- Exclusions: None
This listing courtesy of Erik Heyne , Martha Turner Sotheby's International Realty
Monthly Payment
- Principal & Interest $
- Property Taxes $
- Home Insurance $
- VA Funding Fee $

 New - 1 day ago