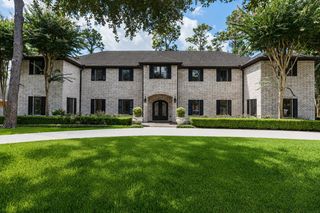
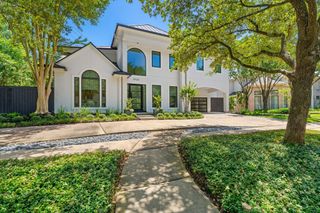
5615 Pine Forest Road, Houston, TX 77056
- 4 beds |
- 6 baths |
- 7,463 sqft
 Single-Family Home
  Built in 2006
  0.36acre lot
 2 car garage
  $476/sqft
  Listed 1 month ago
Property Description
Located in north Tanglewood, this light-filled estate presents superb Venetian-inspired Mediterranean architecture and magnificent interior spaces with soaring 10-ft+ ceilings. An impressively spacious foyer travels past elegant formal rooms, main staircase, gated wine vault, and a paneled study into an extensive family room and gathering kitchen. The chef’s kitchen offers professional-grade appliances, granite countertops, dual islands, and direct access to the sheltered summer kitchen and dining area. Joining the kitchen, a return staircase and home office have access to the 2-car garage. The secluded primary retreat features a sitting area, coffee bar, and a rich marble-clad dual bath with 2 water closets, opposing sink cabinets, air tub, steam shower, and 2 bespoke closets with packing islands. Luxurious en suite bedrooms have custom walk-in closets; and a media room includes a proscenium screen, projector, and sound system. Open-air patios and gardens surround a sparkling pool.
- Listing Status:
- Active
- Date Added:
- July 7, 2026
- Data Last Updated:
- August 25, 2026 at 7:08AM
- Listing Office:
- Martha Turner Sotheby's International Realty : 713-520-1981
- Listing Agent:
- Walter Bering : 1+713-851-9753
- MLS ID:
- 53254754
- General: Outdoor KitchenSprinkler SystemSpa/Hot Tub
- Style: MediterraneanTraditional
- Pool: In GroundPool With Hot Tub Attached
- Parking: Automatic GateDriveway GateAttached/Detached GarageAdditional ParkingAuto Driveway GateGarage Door Opener
- Roofing: Tile
- Windows: Insulated/Low-E windowsWindow Coverings
- General: Stucco2Slab
- Road/Access: ConcreteCurbsGutters
- HOA Amenities: Garbage ServicePaid Patrol3150.0Annually
- Originating MLS: Houston Association of Realtors
- School District: 27 - Houston
- County: Harris
- Zoning: LT 6 BLK 46 TANGLEWOOD SEC 110832570000006
- Fencing: Back Yard
- Water: Public
- Sewer: Public Sewer
- Source: Houston Association of Realtors
This listing courtesy of Walter Bering , Martha Turner Sotheby's International Realty
Monthly Payment
- Principal & Interest $
- Property Taxes $
- Home Insurance $
- VA Funding Fee $

 New - 1 day ago