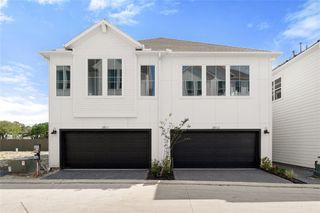
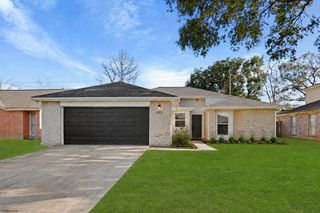
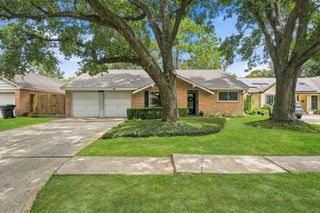
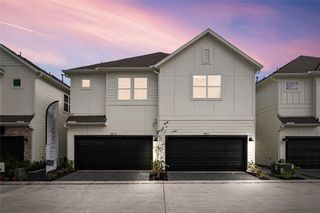
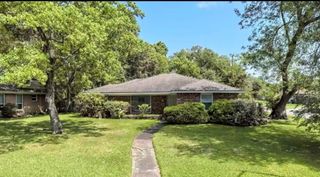
5623 Cerritos Drive, Houston, TX 77035
- 4 beds |
- 2 baths |
- 1,719 sqft
 Single-Family Home
  Built in 1958
  8,398sqft lot
 2 car garage
  $202/sqft
  Listed 6 days ago
Property Description
This stunning 4-bedroom, 2-bathroom home boasts immaculate updates throughout, creating a light and airy feel. Gleaming ceramic tile floors flow seamlessly between rooms, while fresh paint brightens the entire space. Double-paned windows ensure year-round comfort and quiet enjoyment. The gourmet kitchen features custom cabinets with granite countertops and a stylish glass backsplash, while the upgraded primary bathroom offers his-and-her vanities and a luxurious glass shower. Large secondary bedrooms provide ample living space, and elegant details like 4-inch baseboards and crown molding add a touch of sophistication. Unwind in the open entryway or the new epoxy-finished 2-car garage. Step outside to your own backyard oasis, complete with a designated sitting area, perfect for entertaining or relaxing under the Texas sun. This home is practically new – don't miss your chance to own a piece of paradise!
- Listing Status:
- Active
- Date Added:
- June 30, 2026
- Data Last Updated:
- July 6, 2026 at 7:08AM
- Listing Office:
- Exceed Realty LLC : 713-301-3997
- Listing Agent:
- Michael Banh : 1+281-701-7666
- MLS ID:
- 19792799
- Style: Traditional
- Parking: AttachedGarage Door OpenerDouble-Wide Driveway
- Roofing: Composition
- General: BrickStucco1Slab
- Originating MLS: Houston Association of Realtors
- School District: 27 - Houston
- County: Harris
- Zoning: LT 10 BLK 63 WESTBURY SEC 3 R/P0860210000010
- Fencing: Back Yard
- Water: Public
- Sewer: Public Sewer
- Source: Houston Association of Realtors
This listing courtesy of Michael Banh , Exceed Realty LLC
Monthly Payment
- Principal & Interest $
- Property Taxes $
- Home Insurance $
- VA Funding Fee $

 New - 3 days ago