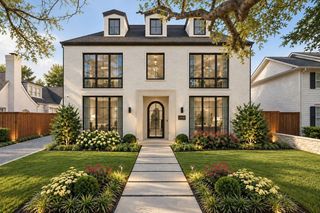
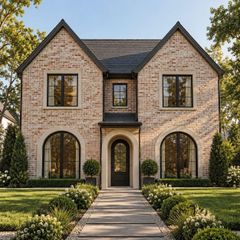
$4,875,000
5641 Holly Springs Drive, Houston, TX 77056
- 4 beds |
- 6 baths |
- 6,001 sqft
 Single-Family Home
  Built in 2022
  0.28acre lot
 3 car garage
  $812/sqft
  Listed 2 months ago
Property Description
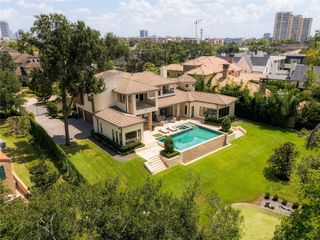
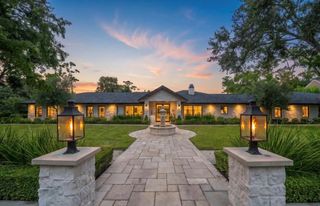
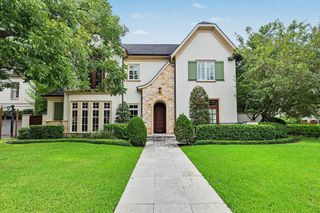
A masterfully composed architectural residence where museum-like grandeur meets monastic serenity. A monumental 12-ft copper entry door creates a striking first impression, while soaring 16–21 ft ceilings, bleached white oak floors, and custom 10-ft oak doors imported from Mexico define the home's dramatic scale. Highlights include a hammered travertine fireplace, a Belgian bluestone kitchen island, reclaimed French concrete tile, and a spa-like primary bath crafted from Mexican travertine. Rich in timeless European materials and wabi-sabi design, this extraordinary home was featured on the cover of PaperCity's July–August issue.
- Listing Status:
- Active
- Date Added:
- July 18, 2026
- Data Last Updated:
- October 13, 2026 at 6:08PM
- Listing Office:
- NB Elite Realty : 844-444-6237
- Listing Agent:
- Amrita Karnani : 1+832-326-4901
- MLS ID:
- 40057643
- General: Side YardSprinkler SystemDetached Gar Apt /Quarters
- Style: Contemporary/ModernFrenchRanch
- Parking: DetachedGarage Door OpenerDouble-Wide Driveway
- Roofing: OtherSlate
- Windows: Insulated/Low-E windows
- General: Spray Foam InsulationStucco1Slab
- Road/Access: Concrete
- HOA Amenities: Garbage ServicePaid Patrol3150.0Annually
- Originating MLS: Houston Association of Realtors
- School District: 27 - Houston
- County: Harris
- Zoning: LT 12 BLK 39 TANGLEWOOD0752020520012
- Fencing: Back Yard
- Water: Public
- Sewer: Public Sewer
- Source: Houston Association of Realtors
- Exclusions: 6 Exterior Flower Pots3 StatuesPizza OvenTiered Fountain
This listing courtesy of Amrita Karnani , NB Elite Realty
Monthly Payment
$Est. Payment
- Principal & Interest $
- Property Taxes $
- Home Insurance $
- VA Funding Fee $