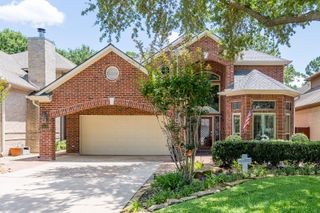
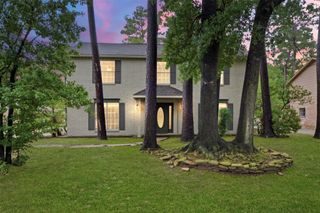
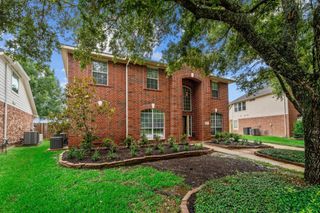
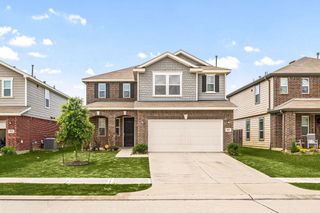
5706 Glen Mist Lane, Houston, TX 77069
- 3 beds |
- 4 baths |
- 2,891 sqft
 Single-Family Home
  Built in 1982
  5,615sqft lot
 2 car garage
  $138/sqft
  Listed 3 days ago
Property Description
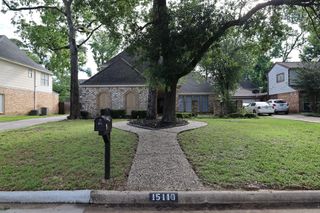
Patio home with storybook inspired architecture and distinctive European design elements in the heart of the Champions area. Architectural character and private outdoor living spaces makes this home unique. The 1.5 story home offers the best of single story living with two bedrooms with ensuite bathrooms on the first floor with the versatility of a HUGE upstairs bedroom with an ensuite bathroom that could be a home office, game room, quilting room, or multi-generational living. Split floor plan provides privacy to first floor bedrooms. Primary bathroom has a separate shower and soaking tub. High ceilings, crown molding, natural light, walk-in closets, fireplace, gated courtyard. Kitchen with granite counters and an electric range with a gas connection. Low maintenance yard gives you time to play a round of golf on a nearby golf course, go for walks in some of the best parks in Northwest Houston, be inspired at a Fine Arts museum, and enjoy shopping, dining, and a movie at Vintage Park
- Listing Status:
- Active
- Date Added:
- May 22, 2026
- Data Last Updated:
- May 26, 2026 at 12:06AM
- Listing Office:
- BHGRE Gary Greene : 713-465-6644
- Listing Agent:
- Jill Wente : 1+281-804-8626
- MLS ID:
- 2608952
- General: Side YardSprinkler System
- Style: English
- Parking: AttachedGarage Door OpenerDouble-Wide Driveway
- Roofing: Metal
- Windows: Solar ScreensWindow Coverings
- General: BrickCement Siding1Slab
- Road/Access: ConcreteCurbs
- HOA Amenities: 770.0Annually
- Originating MLS: Houston Association of Realtors
- School District: 13 - Cypress-Fairbanks
- County: Harris
- Zoning: LT 95 BLK 4 CHAMPIONS GLEN U/R R/S1148940040095
- Fencing: Back YardFull
- Water: Water District
- Source: Houston Association of Realtors
- Exclusions: Security Cameras
This listing courtesy of Jill Wente , BHGRE Gary Greene
Monthly Payment
- Principal & Interest $
- Property Taxes $
- Home Insurance $
- VA Funding Fee $

 New - 19 hours ago