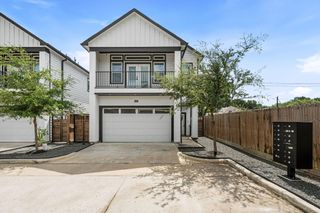
5815 Outer Banks Street, Houston, TX 77091
- 3 beds |
- 3 baths |
- 1,794 sqft
 Single-Family Home
  Built in 2026
  1,599sqft lot
 2 car garage
  $178/sqft
  Listed 1 day ago
Property Description
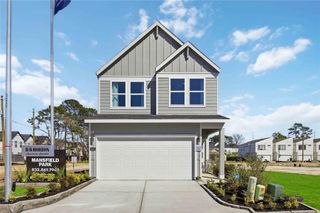
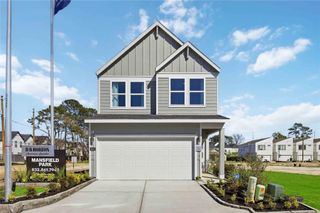
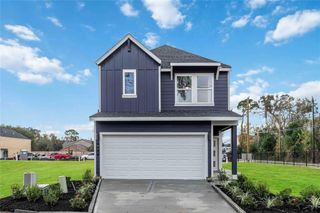
Welcome to Shiraz Heights, an exclusive gated enclave in the heart of North Oak Forest featuring beautifully designed new construction homes with timeless architecture & functionality. 5815 Outer Banks showcases an ultra wide driveway, ideal for additional guest parking, entertaining & everyday convenience, along with a spacious two-car garage. Inside, enjoy hardwood flooring throughout the entire home, including all bedrooms & closets, soaring ceilings, abundant natural light & designer finishes throughout. The open-concept living area flows seamlessly into a stunning island kitchen complete with quartz countertops, shaker cabinetry, stainless steel appliances, pot filler, oversized island, all overlooking the dining & living areas. All 3 bedrooms are located upstairs, along with a side-by-side utility room with built-ins. The impressive primary suite features dual vanities, freestanding soaking tub, glass walk-in shower & generous walk-in closet. Refrigerator, washer & dryer included
- Listing Status:
- Active
- Date Added:
- July 29, 2026
- Data Last Updated:
- July 30, 2026 at 6:06AM
- Listing Office:
- OakHouse Real Estate : 832-875-3252
- Listing Agent:
- Michael Afshari : 1+832-875-3252
- MLS ID:
- 59439948
- General: Side Yard
- Style: Contemporary/ModernOther
- Parking: Automatic GateDriveway GateAttachedOversizedAdditional ParkingAuto Driveway GateGarage Door OpenerDouble-Wide DrivewayExtra Driveway
- Roofing: Composition
- Windows: Insulated/Low-E windowsWindow Coverings
- General: Batts InsulationInsulation - Blown CelluloseBrickCement SidingStucco2Slab
- Road/Access: ConcreteCurbs
- HOA Amenities: Controlled AccessGarbage ServiceLawn Care350.0Annually
- Originating MLS: Houston Association of Realtors
- School District: 1 - Aldine
- County: Harris
- Zoning: LT 10 BLK 1 SHIRAZ HEIGHTS1464330010010
- Fencing: Back YardFull
- Water: Public
- Sewer: Public Sewer
- Source: Houston Association of Realtors
This listing courtesy of Michael Afshari , OakHouse Real Estate
Monthly Payment
- Principal & Interest $
- Property Taxes $
- Home Insurance $
- VA Funding Fee $

 New - 1 day ago