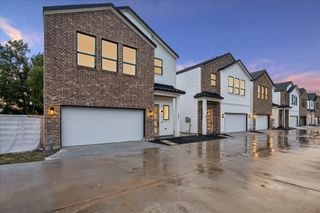
6476 T C Jester Boulevard, Houston, TX 77091
- 3 beds |
- 4 baths |
- 2,086 sqft
 Single-Family Home
  Built in 2021
  3,559sqft lot
 2 car garage
  $173/sqft
  Listed 1 day ago
Property Description
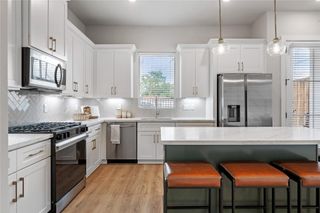
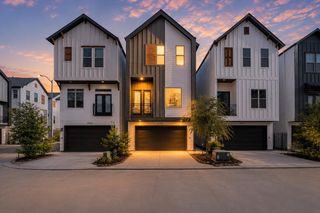
Welcome to Matthews Village, a private gated community offering modern design, thoughtful finishes, & an unbeatable Northwest Houston location. This beautifully appointed home features the convenience of first floor living with an open concept design that's perfect for both everyday living and entertaining. Offering 3 spacious bedrooms, 3 full ensuite bathrooms, and a convenient half bath, this home provides comfort and privacy for family and guests alike. The well appointed kitchen flows seamlessly into the living and dining areas, while large windows fill the home with natural light, creating a warm and inviting atmosphere. Upstairs, each generously sized bedroom features its own private bathroom. The attached two car garage, ample storage, and low maintenance. Ideally located with convenient access to I 45, Loop 610, Shepherd Drive, The Heights, Garden Oaks, Oak Forest, and Downtown Houston, you'll enjoy easy access to shopping, dining, parks, and major employment centers.
- Listing Status:
- Active
- Date Added:
- July 29, 2026
- Data Last Updated:
- July 30, 2026 at 4:07AM
- Listing Office:
- Fiv Realty Co Texas LLC : 281-479-6683
- Listing Agent:
- Chuck Miller : 1+713-906-6795
- MLS ID:
- 30197671
- General: Balcony
- Style: Contemporary/Modern
- Parking: Attached
- Roofing: Composition
- Windows: Window Coverings
- General: Cement SidingWood Siding2Slab
- Road/Access: Concrete
- HOA Amenities: Controlled Access150.0Monthly
- Originating MLS: Houston Association of Realtors
- School District: 1 - Aldine
- County: Harris
- Zoning: LT 7 BLK 1 MATTHEWS VILLAGE ESTATES AMEND R/P1394420030007
- Fencing: Back Yard
- Water: Public
- Sewer: Public Sewer
- Source: Houston Association of Realtors
- Exclusions: RefrigeratorWasher & Dryer
This listing courtesy of Chuck Miller , Fiv Realty Co Texas LLC
Monthly Payment
- Principal & Interest $
- Property Taxes $
- Home Insurance $
- VA Funding Fee $


 New - 1 day ago