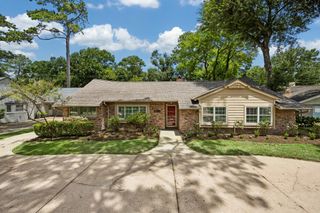
5914 Hewitt Drive, Houston, TX 77092
- 3 beds |
- 2 baths |
- 1,743 sqft
 Single-Family Home
  Built in 1965
  8,520sqft lot
 2 car garage
  $258/sqft
  Listed 2 days ago
Property Description
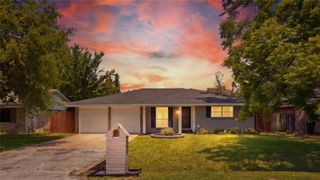
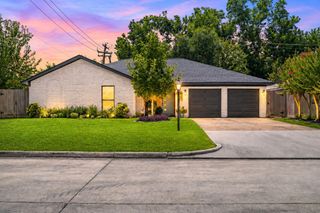
Completely remodeled from top to bottom with exceptional attention to detail! Major updates include a new roof, new windows & entry doors, new PVC drain pipes including sewer line to the city, new PEX plumbing, new electrical panel, new HVAC including ducts, new blown attic insulation, new flooring, new cabinetry, new quartz counters and backsplash, new appliances, and a beautifully redesigned primary bath w/new custom tiled shower and new vanity.Every sink, toilet, faucet, fixture, P-trap, stop valve, and supply line has been replaced.Fresh interior & exterior paint, new LED lighting throughout, all new stylish fixtures, new ceiling fans, new slate-tiled front porch, and new privacy fence complete the transformation.The open floorplan is filled with natural light and showcases modern, chic finishes. Out back, there is an additional driveway and covered back patio.Conveniently located near major thoroughfares, minutes from the Galleria, CityCentre, shopping, dining, and entertainment.
- Listing Status:
- Active
- Date Added:
- July 3, 2026
- Data Last Updated:
- July 6, 2026 at 12:06AM
- Listing Office:
- Central Metro Realty : 512-454-6873
- Listing Agent:
- Mirna Anuez : 1+713-256-4993
- MLS ID:
- 91369639
- Style: Traditional
- Parking: AttachedAdditional ParkingGarage Door OpenerBoat
- Roofing: Composition
- General: BrickVinyl SidingWood Siding1Slab
- Road/Access: ConcreteCurbsGutters
- Originating MLS: Houston Association of Realtors
- School District: 27 - Houston
- County: Harris
- Zoning: LT 19 BLK 11 OAK FOREST SEC 170852170000019
- Fencing: Full
- Water: Public
- Sewer: Public Sewer
- Source: Houston Association of Realtors
This listing courtesy of Mirna Anuez , Central Metro Realty
Monthly Payment
- Principal & Interest $
- Property Taxes $
- Home Insurance $
- VA Funding Fee $


 New - 20 hours ago