6017 Memorial Drive 406, Houston, TX 77007
- 3 beds |
- 4 baths |
- 4,626 sqft
 Condominium
  Built in 2020
  —— sqft lot
  —— car garage
  $854/sqft
  Listed 1 month ago
Property Description
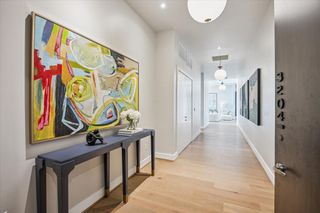
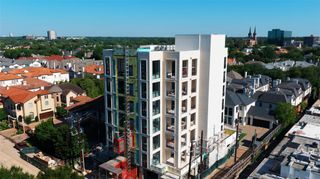
Experience a simplified and secure lifestyle with this refined 3-Bedroom residence positioned on the fourth floor of The Sophie at Bayou Bend featuring two private terraces for a combined total of 5,347 sq. ft. of indoor/outdoor living space (per plans). An exceptional layout has been extensively upgraded with stylish selections and offers open-concept interiors ideal for artistic display enhanced by serene southern views of the Memorial Park surrounding area. Gourmet Island Kitchen. Primary Suite with seating area, luxurious bath, and designated dressing rooms. 2 Guest Suites + Recreation Room. 2 Covered Terraces offer ample outdoor living with summer kitchen, gas fireplace, motorized shades, and pet pad. Savant Home Automation. Motorized Shades. A direct elevator entry descends to the parking garage with 3 Reserved Spaces + an expanded climate-controlled Storage Room (18' x 5'). Building Amenities include a 24-hour Concierge, Fitness Center, Pool/Spa, Resident Lounge, and Pet Spa.
- Listing Status:
- Active
- Date Added:
- July 20, 2026
- Data Last Updated:
- August 25, 2026 at 5:06AM
- Listing Office:
- Compass RE Texas, LLC - Houston : 832-899-4788
- Listing Agent:
- Laura Sweeney : 1+832-925-6966
- MLS ID:
- 18839558
- General: Balcony/TerraceExercise RoomStorageTrash ChuteOutdoor KitchenDog RunPet Washing StationStorage Outside of UnitSpa
- Parking: AssignedControlled Entrance
- Windows: Window Coverings
- General: 4-8 Story Building
- Road/Access: ConcreteCurbs
- HOA Amenities: 3536.0Monthly
- Originating MLS: Houston Association of Realtors
- School District: 27 - Houston
- County: Harris
- Zoning: UNIT 406 .0363 INT COMMON LAND & ELE1410040040006
- View: South
- Source: Houston Association of Realtors
- Exclusions: Contact Listing Agent
This listing courtesy of Laura Sweeney , Compass RE Texas, LLC - Houston
Monthly Payment
- Principal & Interest $
- Property Taxes $
- Home Insurance $
- VA Funding Fee $