602 Patchester Drive, Houston, TX 77079
- 4 beds |
- 3 baths |
- 2,635 sqft
 Single-Family Home
  Built in 1964
  8,324sqft lot
 2 car garage
  $408/sqft
  Listed 24 days ago
Property Description
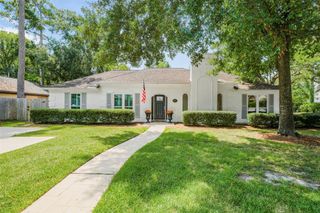
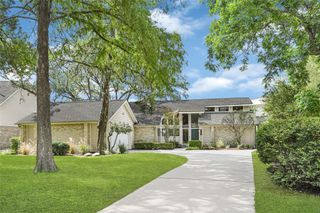
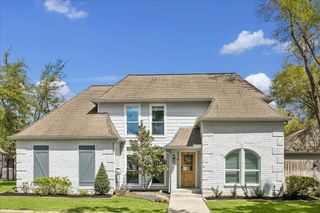
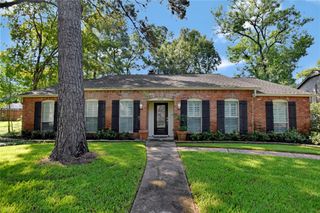
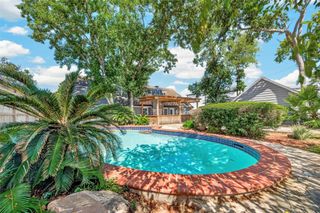
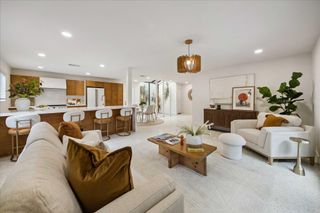
*Click the tour link in the listing to a virtual tour! This beautifully maintained 1 story home offers 4 beds, 2.5 baths, and a floor plan designed for comfortable everyday living. As you enter the home, you’re welcomed into a charming sitting area that sets the tone for the inviting spaces throughout. There's also a private home office, a formal dining room, and a spacious living room with fireplace and soaring vaulted ceilings that create a bright, open feel. The kitchen opens to the family room and offers plenty of room for a large breakfast table, making it the perfect space for casual meals and gathering with family and friends. Off the kitchen is a spacious utility room and 1/2 bath. Located on a wonderful street, this home features an automatic driveway gate, providing added convenience and privacy. Zoned to highly acclaimed Wilchester Elem., Memorial Middle, and Stratford HS, this home offers an exceptional opportunity in one of Memorial’s most sought-after neighborhoods.
- Listing Status:
- Active
- Date Added:
- July 31, 2026
- Data Last Updated:
- August 25, 2026 at 2:08AM
- Listing Office:
- Meadows Property Group : 713-673-8263
- Listing Agent:
- Gerri Anne Looney : 1+713-836-1386
- MLS ID:
- 98388502
- General: Sprinkler System
- Style: RanchTraditional
- Parking: Attached
- Roofing: Metal
- General: BrickCement Siding1Slab
- HOA Amenities: Basketball CourtGarbage ServiceParty RoomPoolTennis Court(s)435.0Bi-Annually
- Originating MLS: Houston Association of Realtors
- School District: 49 - Spring Branch
- County: Harris
- Zoning: LT 8 BLK 7 WILCHESTER WEST SEC 10985630000008
- Fencing: Back Yard
- Water: Public
- Sewer: Public Sewer
- Source: Houston Association of Realtors
- Exclusions: None
This listing courtesy of Gerri Anne Looney , Meadows Property Group
Monthly Payment
- Principal & Interest $
- Property Taxes $
- Home Insurance $
- VA Funding Fee $