609 Allston Street, Houston, TX 77007
- 4 beds |
- 4 baths |
- 3,430 sqft
 Single-Family Home
  Built in 2019
  3,302sqft lot
 2 car garage
  $394/sqft
  Listed 12 days ago
Property Description
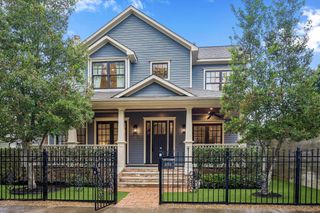
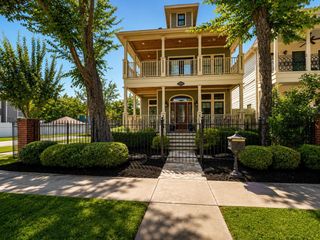
This custom home is nestled on one of the most desirable streets in the Heights is a must-see! Functional floor plan, high ceilings, and large rooms full of windows create a warm feel that will stand the test of time. This home will check off every item on your list - 3 Story, 4 bedrooms, 3.5 baths, covered front porches, game room, and fully finished garage apartment. This home boasts many modern finishes while maintaining the Heights historic charm. A few of the modern finishes you will love: Fisher & Paykel Appliances, Modern Chandeliers, 67" Freestanding tub in the Master Spa, Calacatta marble kitchen counters, and much more. The backyard features a fully paved courtyard, covered awning, & plenty of space for entertaining. The 520 sq ft garage apartment features a fully equipped kitchen and full-size stackable w/ d. This home is conveniently located walking distance to Heights Blvd, The Hike & Bike Trail, and minutes from all the Heights has to offer.
- Listing Status:
- Active
- Date Added:
- August 12, 2026
- Data Last Updated:
- August 25, 2026 at 3:07AM
- Listing Office:
- Compass RE Texas, LLC - The Heights : 832-899-4788
- Listing Agent:
- James Rowlett : 1+832-545-4587
- MLS ID:
- 44513272
- General: BalconySprinkler System
- Style: Traditional
- Parking: DetachedOversizedAlley Access
- Roofing: Composition
- General: Cement Siding3Slab
- Road/Access: Concrete
- Originating MLS: Houston Association of Realtors
- School District: 27 - Houston
- County: Harris
- Zoning: LT 2 BLK 1 ALLSTON MEADOW1349440010002
- Fencing: Back YardFull
- Water: Public
- Sewer: Public Sewer
- Source: Houston Association of Realtors
This listing courtesy of James Rowlett , Compass RE Texas, LLC - The Heights
Monthly Payment
- Principal & Interest $
- Property Taxes $
- Home Insurance $
- VA Funding Fee $

 New - 22 hours ago