$248,900
6602 Indian Falls Drive, Houston, TX 77489
- 4 beds |
- 2 baths |
- 1,470 sqft
 Single-Family Home
  Built in 1972
  9,496sqft lot
 2 car garage
  $169/sqft
  Listed 7 days ago
Property Description
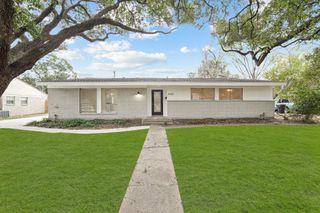
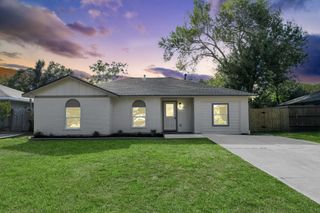
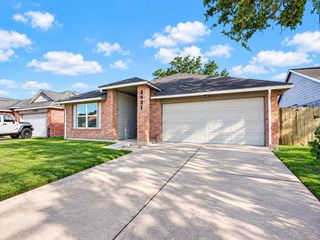
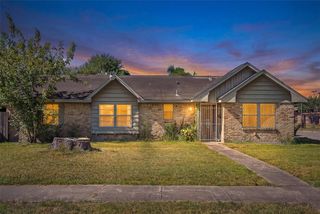
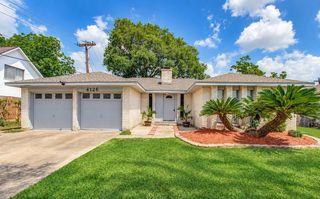
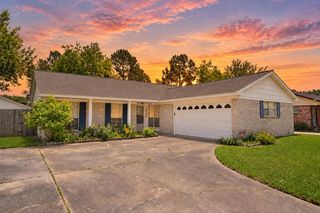
Remodeled 4 bedroom 2 bathroom home is waiting to be discovered. There is new Vinyl flooring in the living area and new carpet in the bedrooms. Both bathrooms have been fully remodeled and feature new tile, new cabinets, and new fixtures. The interior and exterior of the house has been fully painted. and it shows! All the light fixtures and electrical outlets/switches have been changed to polish off the clean look. The real star is the location on a cul -de-sac oversized lot featuring two massive trees that shade the huge backyard! Plenty of privacy and space make this house feel like a home. Roof is approximately 5 years old.
- Listing Status:
- Active
- Date Added:
- October 6, 2026
- Data Last Updated:
- October 13, 2026 at 3:08PM
- Listing Office:
- SHE Real Estate & Construction LLC : 832-496-3874
- Listing Agent:
- Shana Egan-Faccuseh : 1+832-496-3874
- MLS ID:
- 12335854
- Style: Traditional
- Parking: AttachedDouble-Wide Driveway
- Roofing: Composition
- General: Brick1Slab
- Road/Access: ConcreteCurbsGutters
- HOA Amenities: ClubhousePlaygroundPool220.0Annually
- Originating MLS: Houston Association of Realtors
- School District: 19 - Fort Bend
- County: Fort Bend
- Zoning: BRIARGATE SEC 1BLOCK 11LOT 462150010114600907
- Fencing: Back Yard
- Water: PublicWater District
- Sewer: Public Sewer
- Source: Houston Association of Realtors
This listing courtesy of Shana Egan-Faccuseh , SHE Real Estate & Construction LLC
Monthly Payment
$Est. Payment
- Principal & Interest $
- Property Taxes $
- Home Insurance $
- VA Funding Fee $

 New - 10 hours ago