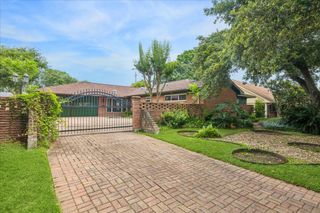
6710 Burning Tree Drive, Houston, TX 77036
- 5 beds |
- 3 baths |
- 2,897 sqft
 Single-Family Home
  Built in 1963
  0.27acre lot
 2 car garage
  $159/sqft
  Listed 5 days ago
Property Description
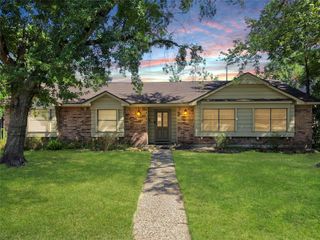
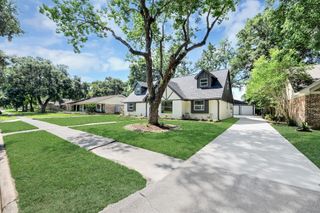
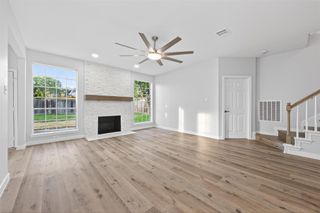
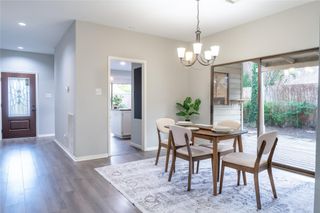
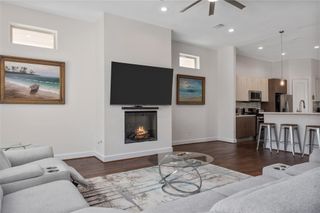
Welcome to this spacious and well-maintained home,tucked away in a quiet,established neighborhood in the heart of SW Houston.Located just minutes from Chinatown,Galleria,City Centre,Texas Medical Center,major highways, shopping, dining, parks &golf courses. The inviting interior features abundant natural light, Comfort and convenience in 2,900 sqft of living space, this thoughtfully designed home offers 5 generously sized beds with a flexible layout, formal dining, gourmet kitchen,open-concept living area provide the perfect setting for everyday living and entertaining. Bright sunroom,offers additional space to relax, large windows, glass doors offers views of the backyard. Tile flooring throughout the main living areas adds easy maintenance. Beautiful landscaped backyard with mature tree,plenty of green space. A brand new!circular driveway,along with a 2-car garage, provides ample parking for family and guests,filled with timeless appeal, this home is ready to welcome its next owners.
- Listing Status:
- Active
- Date Added:
- August 19, 2026
- Data Last Updated:
- August 24, 2026 at 6:06PM
- Listing Office:
- Realm Real Estate Professionals - Katy : 281-598-5800
- Listing Agent:
- Joseline Vana : 1+832-527-6720
- MLS ID:
- 42573152
- Style: Contemporary/ModernTraditional
- Parking: AttachedCircular DrivewayDouble-Wide Driveway
- Roofing: Composition
- General: BrickWood Siding1Slab
- HOA Amenities: Clubhouse250.0Annually
- Originating MLS: Houston Association of Realtors
- School District: 27 - Houston
- County: Harris
- Zoning: LT 9 BLK 29 SHARPSTOWN CNTRY CLUB SEC 3 RP0965170000009
- Fencing: Full
- Water: Public
- Sewer: Public Sewer
- Source: Houston Association of Realtors
This listing courtesy of Joseline Vana , Realm Real Estate Professionals - Katy
Monthly Payment
- Principal & Interest $
- Property Taxes $
- Home Insurance $
- VA Funding Fee $

 New - 13 hours ago