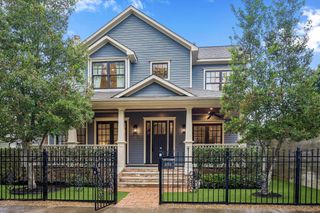
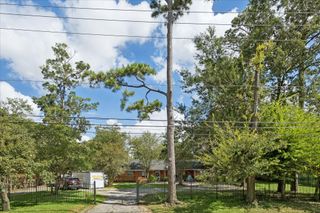
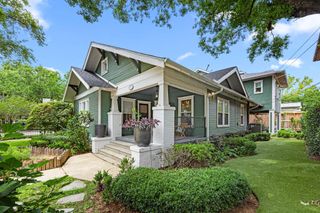
701 E 7th Street, Houston, TX 77007
- 3 beds |
- 4 baths |
- 3,402 sqft
 Single-Family Home
  Built in 1998
  5,314sqft lot
 2 car garage
  $470/sqft
  Listed 17 days ago
Property Description
Absolutely stunning Heights home ideally located on a cul-de-sac street! This custom home offers timeless style, exceptional updates,+ a resort-style backyard. This impressive residence showcases fresh interior & exterior paint, beautifully refinished hardwoods, new plush carpet, extensively remodeled baths, & more! The spacious island kitchen is designed for everyday living & entertaining w/granite countertops, new Bosch 5-burner gas cooktop, Sub-Zero refrigerator/freezer, Thermador double ovens & microwave drawer! The luxurious primary suite offers huge customized closets, private balcony, a beautifully remodeled spa-inspired bath w/soaking tub, frameless glass shower, granite countertop, travertine floors, & dual vanities. Architectural details incl: stained-glass accents, handsome study, + a cozy library! Step outside to your private oasis featuring a heated saltwater pool & spa w/deck & pergola! Addl. Features: roof (2023), extensive window replacements & separate guest quarters!
- Listing Status:
- Active
- Date Added:
- August 7, 2026
- Data Last Updated:
- August 25, 2026 at 3:07AM
- Listing Office:
- Martha Turner Sotheby's International Realty : 713-520-1981
- Listing Agent:
- Kathy Jones : 1+713-825-2758
- MLS ID:
- 95079681
- General: BalconySprinkler SystemDetached Gar Apt /QuartersSpa/Hot Tub
- Style: Traditional
- Pool: GuniteHeatedIn GroundPool With Hot Tub AttachedSalt Water
- Parking: Automatic GateDetachedAuto Driveway GateGarage Door OpenerDriveway
- Roofing: Composition
- Windows: Window Coverings
- General: Stucco2Pillar/Post/PierSlab
- Road/Access: ConcreteCurbsGutters
- Originating MLS: Houston Association of Realtors
- School District: 27 - Houston
- County: Harris
- Zoning: W 15 FT OF LT 22 & E 27.5 FT OF LT 23 BLK 53 STUDES SEC 20350280530024
- Fencing: Back YardFull
- Water: Public
- Sewer: Public Sewer
- Source: Houston Association of Realtors
This listing courtesy of Kathy Jones , Martha Turner Sotheby's International Realty
Monthly Payment
- Principal & Interest $
- Property Taxes $
- Home Insurance $
- VA Funding Fee $

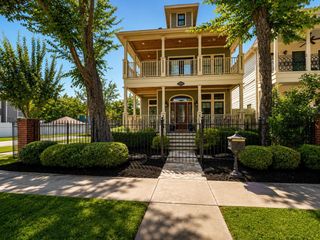
 New - 22 hours ago