710 Redan Street, Houston, TX 77009
- 3 beds |
- 2 baths |
- 1,939 sqft
 Single-Family Home
  Built in 1920
  6,251sqft lot
 2 car garage
  $503/sqft
  Listed 3 days ago
Property Description
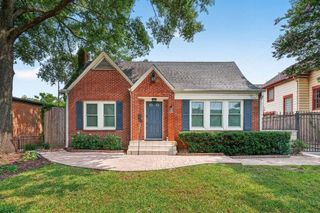
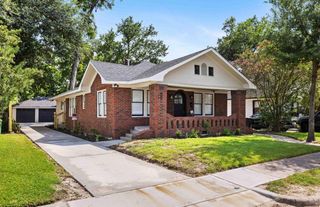
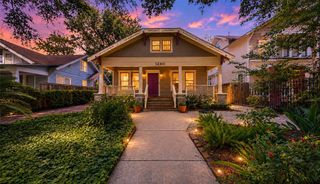
Set in Woodland Heights and zoned to Travis Elementary, 710 Redan Street is an updated 3-bedroom, 2-bath bungalow blending modern comfort with classic Heights charm. A welcoming front porch and swing offer a spot for morning coffee or unwinding at day’s end. Inside, the light-filled living room features hardwood floors, crown molding, built-ins, and a fireplace, while the adjoining dining room is ideal for everyday meals or entertaining. The bright kitchen offers white cabinetry, light countertops, stainless steel appliances, and breakfast bar seating, opening to a spacious family room with French doors to the backyard. The private primary suite includes a generously sized bedroom and luxurious bath with marble finishes, a jetted tub, and separate glass-enclosed walk-in shower. Outside, a pergola-covered deck and fenced yard provide space to dine, relax, play, or garden. Enjoy easy access to the Heights’ favorite local shops, restaurants, and neighborhood amenities.
- Listing Status:
- Active
- Date Added:
- July 3, 2026
- Data Last Updated:
- July 6, 2026 at 6:08AM
- Listing Office:
- Martha Turner Sotheby's International Realty : 713-520-1981
- Listing Agent:
- Jay Monroe : 1+713-504-6936
- MLS ID:
- 16183688
- General: Back Green SpaceSprinkler System
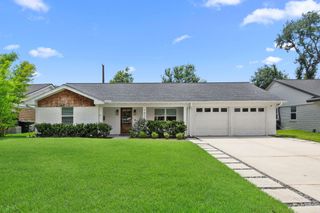
- Parking: DetachedGarage Door OpenerDriveway
- Roofing: Composition
- Windows: Window Coverings
- General: Cement Siding1Pillar/Post/Pier
- Originating MLS: Houston Association of Realtors
- School District: 27 - Houston
- County: Harris
- Zoning: LT 2 BLK 11 WOODLAND HEIGHTS ANNEX0373160110002
- Fencing: Back Yard
- Water: Public
- Sewer: Public Sewer
- Source: Houston Association of Realtors
This listing courtesy of Jay Monroe , Martha Turner Sotheby's International Realty
Monthly Payment
- Principal & Interest $
- Property Taxes $
- Home Insurance $
- VA Funding Fee $