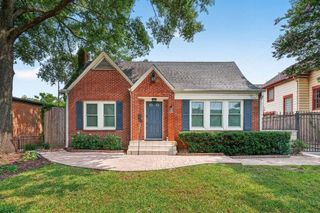
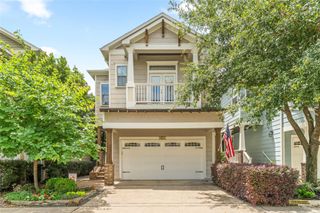
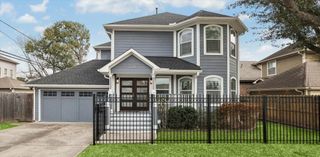
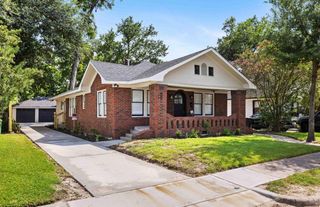
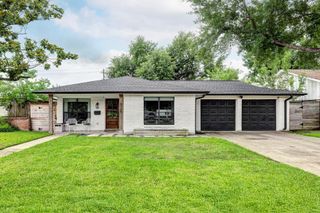
6550 Cindy Lane, Houston, TX 77008
- 3 beds |
- 2 baths |
- 1,999 sqft
 Single-Family Home
  Built in 1955
  8,451sqft lot
 2 car garage
  $425/sqft
  Listed 5 days ago
Property Description
Move-in ready Timbergrove home offers a mix of mid-century charm & an exceptional opportunity to live in one of Houston’s most desirable inner loop neighborhoods. Floor plan offers a blend of privacy & family living with office/flex space, open living/dining, spacious kitchen & large utility area. Primary bedroom boasts an ensuite bathroom w/soaking tub, walk-in shower, double sinks w/granite counter & private water closet. Additional upgrades include recent roof, full-home generator, insulated windows, recent HVAC & ductwork, electric service panel, foundation repair w/transferable warranty, some under-slab plumbing & fresh water supply restoration. Spacious backyard features resort-style outdoor living, a 30’ heated pool/spa, artificial turf & expansive covered patio for entertaining or quiet evenings outdoors. Located near the Lorraine Cherry Nature Preserve, White Oak Bayou Hike & Bike Trail, Jaycee Park, Houston Heights, Galleria, Downtown sporting venues, dining & entertainment.
- Listing Status:
- Active
- Date Added:
- July 1, 2026
- Data Last Updated:
- July 6, 2026 at 6:08AM
- Listing Office:
- Pamela Efferson Properties : 713-822-8555
- Listing Agent:
- Pamela Efferson : 1+713-822-8555
- MLS ID:
- 95180898
- General: Sprinkler System
- Style: OtherRanch
- Pool: HeatedIn GroundPool With Hot Tub Attached
- Parking: DetachedAuto Driveway GateGarage Door OpenerDriveway Gate
- Roofing: Composition
- Windows: Insulated/Low-E windowsWindow Coverings
- General: BrickWood Siding1Slab
- Road/Access: ConcreteCurbsGutters
- HOA Amenities: 45.0Annually
- Originating MLS: Houston Association of Realtors
- School District: 27 - Houston
- County: Harris
- Zoning: LT 27 BLK 48 TIMBERGROVE MANOR SEC 7 R/P0852590020027
- Fencing: Back Yard
- Water: Public
- Sewer: Public Sewer
- Source: Houston Association of Realtors
This listing courtesy of Pamela Efferson , Pamela Efferson Properties
Monthly Payment
- Principal & Interest $
- Property Taxes $
- Home Insurance $
- VA Funding Fee $

 New - 3 days ago