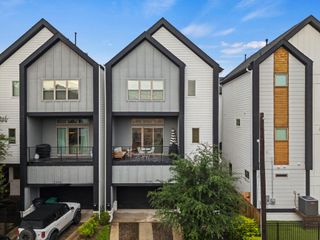
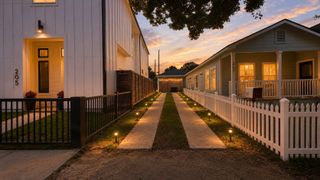
2524 Harvard Street, Houston, TX 77008
- 3 beds |
- 3 baths |
- 2,009 sqft
 Single-Family Home
  Built in 2008
  5,149sqft lot
 2 car garage
  $366/sqft
  Listed 6 days ago
Property Description
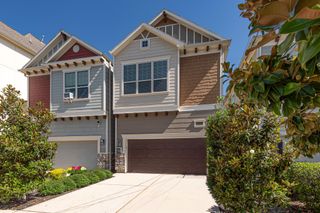
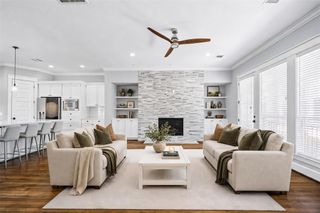
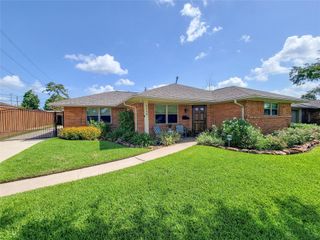
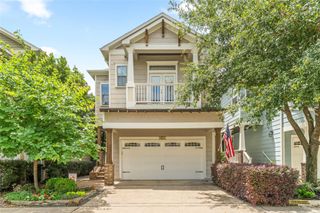
Rare opportunity to own this beautifully updated traditional home on an oversized double lot, offering space, comfort, and incredible value. The open-concept layout features stunning hardwood floors throughout -no carpet- and fresh interior paint for a clean, modern feel. Major upgrades include new windows (2025), custom double front doors, new kitchen countertops, built-in cabinetry, updated appliances, whole-house generator, roof (2024), water heater (2023), and backyard fence (2022). Freshly painted iron front fence, garage exterior, and front porch enhance the home’s curb appeal, plus a double-wide recessed driveway. This home offers a versatile bonus room ideal for a study, nursery, or expanded walk-in closet. Enjoy a huge 2,150 sq ft backyard oasis with built-in sprinklers -perfect for a future pool, entertaining, or relaxing. Centrally located near dining and entertainment. Easy access to 610 and other freeways for an easy commute. Move-in ready. Come find yourself, living here.
- Listing Status:
- Active
- Date Added:
- June 30, 2026
- Data Last Updated:
- July 6, 2026 at 7:08AM
- Listing Office:
- HomeSmart : 713-785-6666
- Listing Agent:
- Jason Bisotooni : 1+832-715-8465
- MLS ID:
- 54096132
- General: Side YardSprinkler System
- Style: TraditionalVictorian
- Parking: AttachedGarage Door OpenerDouble-Wide Driveway
- Roofing: Composition
- Windows: Window Coverings
- General: Cement Siding2Block & BeamPillar/Post/Pier
- Originating MLS: Houston Association of Realtors
- School District: 27 - Houston
- County: Harris
- Zoning: LT 34 BLK 36 SUNSET HEIGHTS 8TH AMEND1415460010001
- Fencing: Back YardFull
- Water: Public
- Sewer: Public Sewer
- Source: Houston Association of Realtors
This listing courtesy of Jason Bisotooni , HomeSmart
Monthly Payment
- Principal & Interest $
- Property Taxes $
- Home Insurance $
- VA Funding Fee $