716 W Drew Street, Houston, TX 77006
- 3 beds |
- 4 baths |
- 3,480 sqft
 Single-Family Home
  Built in 2013
  2,444sqft lot
 2 car garage
  $258/sqft
  Listed 13 hours ago
Property Description
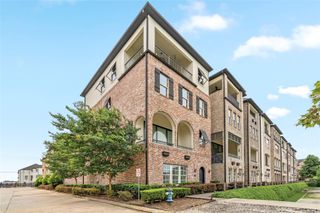
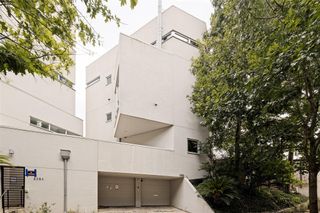
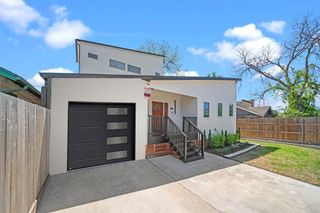
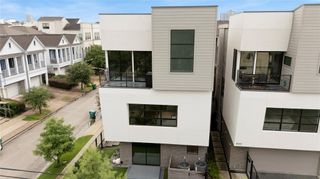
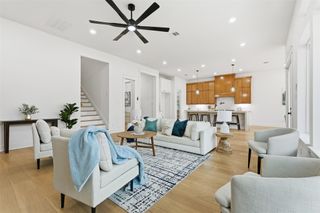
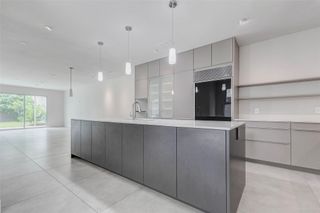
Elegant, light-filled, modern freestanding home in the heart of Montrose exemplifies urban living at its finest. Pristine interiors include elevator capable access to all levels of the home. The first level has one bedroom + full bath as well as a dedicated home office. The bedroom opens to a 16x9 travertine covered patio and then a currently hardscaped 24x16 yard area with room for a cocktail pool if desired. The second level features a spacious open floorplan including a large living area, dining area, and chef's kitchen w/ marble topped waterfall island, stainless steel premium appliances, and a cozy informal eating area. Passing a guest half bath off of the stairway landing, one enters the third level to find a very comfortable owner's retreat with spa-like marble bath and fitted out extra-large walk-in closet. Additionally, there is another bedroom with en-suite bath and great storage. The 4th level is a game-room / den + wet bar, half bath, and a 19x10 outdoor terrace!
- Listing Status:
- Active
- Date Added:
- July 6, 2026
- Data Last Updated:
- July 6, 2026 at 6:06PM
- Listing Office:
- Martha Turner Sotheby's International Realty : 713-520-1981
- Listing Agent:
- Robert Mark Maniha : 1+713-520-1981
- MLS ID:
- 95580408
- General: Back Green SpaceBalconySprinkler System
- Style: Contemporary/Modern
- Parking: AttachedGarage Door OpenerDouble-Wide Driveway
- Roofing: Composition
- Windows: Window Coverings
- General: Stucco3Slab
- Road/Access: ConcreteCurbs
- Originating MLS: Houston Association of Realtors
- School District: 27 - Houston
- County: Harris
- Zoning: LT 2 BLK 11334970010002
- Fencing: Back Yard
- Water: Public
- Sewer: Public Sewer
- Source: Houston Association of Realtors
This listing courtesy of Robert Mark Maniha , Martha Turner Sotheby's International Realty
Monthly Payment
- Principal & Interest $
- Property Taxes $
- Home Insurance $
- VA Funding Fee $

 New - 2 days ago