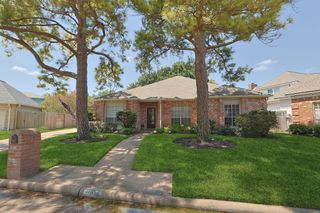
7215 Creek Crest Drive, Houston, TX 77095
- 3 beds |
- 2 baths |
- 2,506 sqft
 Single-Family Home
  Built in 1979
  10,398sqft lot
 2 car garage
  $130/sqft
  Listed 1 day ago
Property Description
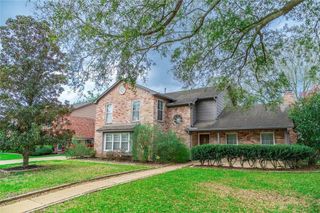
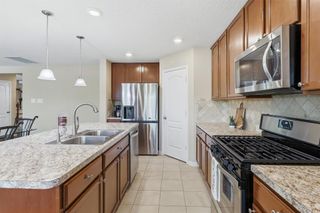
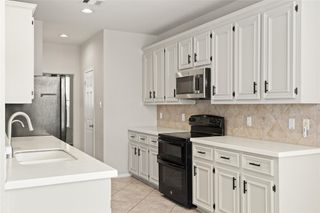
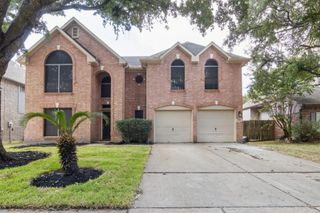
SELLER CONTRIBUTION TO CLOSING COSTS! Live the Hearthstone lifestyle on Horsepen Hole 6 at an amazing price! Gorgeous modern 3/2/2 golf-course home, move-in ready w/multiple outdoor living spaces! Over $64K in updates including SW interior/trim paint, quartz counters--kitchen/owner bath, stained back deck, professional landscaping (2026), composition roof (2020), whole-house water softener, tankless water heater (2020), LVP flooring, Low-E double-pane windows (2017), updated HVAC (2009). Soaring ceilings in the entry & spacious living room w/gas-log fireplace. Formal Dining can be a flex space! Gorgeous Chef’s kitchen w/Samsung SS 5-burner gas range, dishwasher/microwave+huge pantry (fridge/washer/dryer may convey with full-price offer!). Private owner suite w/covered patio, dual closets, & spa-like remodeled shower. Extra garage electrical, storage shed+side yard w/wrought-iron fencing. Two bedrooms plus full bath upstairs. Seller says it did not flood in Harvey! Make your move today!
- Listing Status:
- Active
- Date Added:
- August 27, 2026
- Data Last Updated:
- August 28, 2026 at 7:06AM
- Listing Office:
- Keller Williams Platinum : 281-856-0808
- Listing Agent:
- Christine Kalmbach : 1+832-755-2954
- MLS ID:
- 34273735
- General: Side YardSprinkler SystemShed(s)
- Style: Contemporary/Modern
- Parking: AttachedGarage Door OpenerDriveway
- Roofing: Composition
- Windows: Insulated/Low-E windowsWindow Coverings
- General: Batts InsulationInsulation - Blown CelluloseBrickCement SidingWood Siding2Slab
- Road/Access: ConcreteCurbsGutters
- HOA Amenities: ParkPicnic AreaPlaygroundSport Court530.0Annually
- Originating MLS: Houston Association of Realtors
- School District: 13 - Cypress-Fairbanks
- County: Harris
- Zoning: LT 23 BLK 10 HEARTHSTONE SEC 11095470000023
- View: Bayou ViewWater View
- Fencing: Back YardPartial
- Water: Water District
- Source: Houston Association of Realtors
- Exclusions: Staging/Garage Items
This listing courtesy of Christine Kalmbach , Keller Williams Platinum
Monthly Payment
- Principal & Interest $
- Property Taxes $
- Home Insurance $
- VA Funding Fee $


 New - 1 day ago