9611 Oxford Grove Drive, Houston, TX 77095
- 4 beds |
- 3 baths |
- 2,524 sqft
 Single-Family Home
  Built in 2004
  6,107sqft lot
 2 car garage
  $135/sqft
  Listed 2 days ago
Property Description
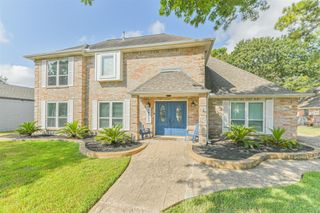
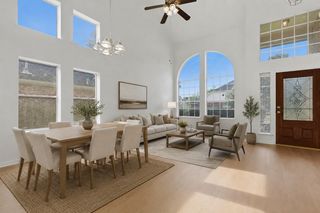
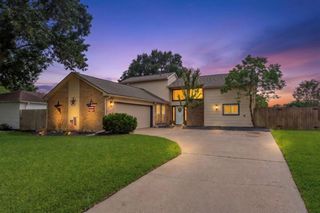
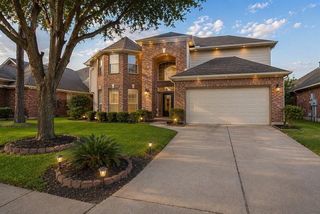
Refreshed inside in Aug. 2026, this well-maintained 4-bedroom, 2.5-bath home has newly refinished kitchen and bathroom cabinets in a light greige with new hinges and added pulls. Light fixtures and ceiling fans were replaced throughout, and a new glass back door adds natural light to the living area. The versatile floor plan features a formal dining room or home office, an upstairs game room, and a 2-car garage. The open living area includes a fireplace with a gas connection, while the kitchen offers an electric range with a gas hookup option. Additional improvements include a roof (Nov. 2021), water heater (3 years old), new dishwasher, new microwave, and a replaced water filtration system. The refrigerator is included! Relax on the backyard patio with a shade awning, and enjoy being just minutes from the Towne Lake Boardwalk, nearby golf courses, and community amenities including a pool, playground, tennis courts, and splash pad.
- Listing Status:
- Active
- Date Added:
- August 26, 2026
- Data Last Updated:
- August 28, 2026 at 7:06AM
- Listing Office:
- Sucre' Realty : 713-799-3546
- Listing Agent:
- Patrina White : 1+310-365-4118
- MLS ID:
- 62246671
- Style: Traditional
- Parking: Attached
- Roofing: Composition
- General: BrickCement Siding2Slab
- Road/Access: ConcreteCurbs
- HOA Amenities: ParkPlaygroundPoolSplash PadTennis Court(s)Trail(s)1290.0Annually
- Originating MLS: Houston Association of Realtors
- School District: 13 - Cypress-Fairbanks
- County: Harris
- Zoning: LT 8 BLK 3 CANYON LAKES AT STONEGATE SEC 71251760030008
- Fencing: Back Yard
- Water: Water District
- Source: Houston Association of Realtors
This listing courtesy of Patrina White , Sucre' Realty
Monthly Payment
- Principal & Interest $
- Property Taxes $
- Home Insurance $
- VA Funding Fee $

 New - 1 day ago