7231 Ridge Oak Drive, Houston, TX 77088
- 4 beds |
- 3 baths |
- 2,393 sqft
 Single-Family Home
  Built in 1969
  10,163sqft lot
 2 car garage
  $125/sqft
  Listed 4 days ago
Property Description
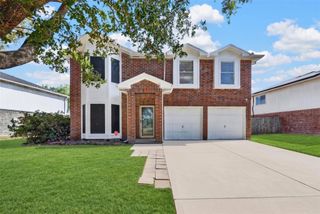
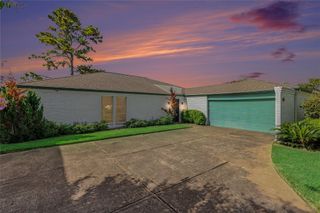
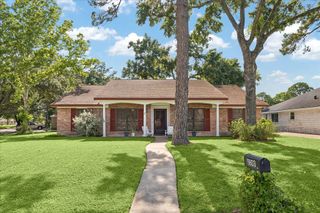
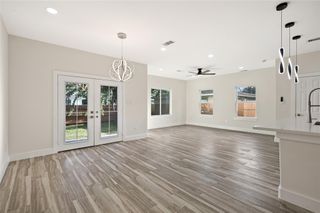
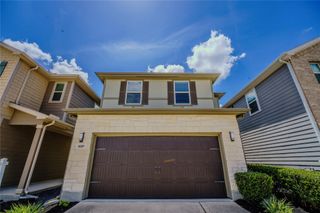
Updated throughout w/ a fresh modern style, this spacious single-story home delivers standout design, flexible living & an oversized lot! Rich wood-look flooring, crisp finishes & dramatic black accents create an inviting look. A versatile flex space near the entry is ideal for an office, sitting room or play space, while the formal dining room is ready for entertaining. The spacious living room features a striking black fireplace & flows into the breakfast nook & updated kitchen w/ granite counters, abundant cabinetry & modern finishes. One secondary bedroom adds extra character w/ a dramatic wood-beam ceiling, while the primary bedroom impresses offers a private bath & walk-in closet. Plus enjoy a convenient half bath is ideal for guests. Outside, enjoy a large fenced backyard, oversized covered patio & long driveway leading to the detached garage. Great Northwest Houston location w/ easy access to major roadways, shopping, dining & everyday conveniences!
- Listing Status:
- Active
- Date Added:
- August 20, 2026
- Data Last Updated:
- August 24, 2026 at 11:08PM
- Listing Office:
- Redfin Corporation : 832-648-1671
- Listing Agent:
- Alejandro Sanchez : 1+281-226-2371
- MLS ID:
- 75571002
- Style: Contemporary/ModernTraditional
- Parking: DetachedAdditional Parking
- Roofing: Composition
- General: Brick1Slab
- Originating MLS: Houston Association of Realtors
- School District: 1 - Aldine
- County: Harris
- Zoning: LT 73 CANDLELIGHT FOREST SEC 11000480000073
- Fencing: Back Yard
- Water: Public
- Sewer: Public Sewer
- Source: Houston Association of Realtors
This listing courtesy of Alejandro Sanchez , Redfin Corporation
Monthly Payment
- Principal & Interest $
- Property Taxes $
- Home Insurance $
- VA Funding Fee $

 New - 18 hours ago