7414 Schiller Street, Houston, TX 77055
- 5 beds |
- 5 baths |
- 4,028 sqft
 Single-Family Home
  Built in 2026
  6,900sqft lot
 —— car garage
  $367/sqft
  Listed 15 days ago
Property Description
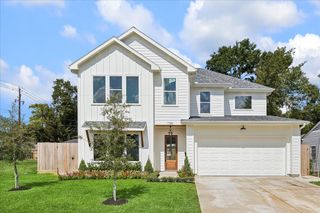
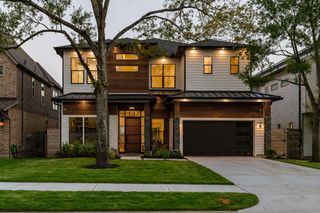
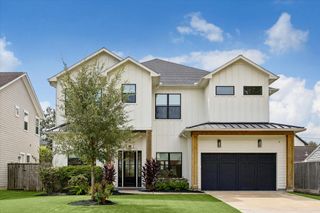
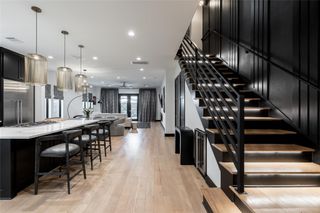
Est. completion early Oct. Beautifully crafted by Cunningham, this stunning residence blends timeless design, thoughtful functionality, high end appliances, designer finishes, & custom cabinetry. ENERGY EFFICIENT, spray foam insulation and tankless H2O. Luxurious first-floor primary suite showcases vaulted ceilings w/ a white oak beam, a spa-inspired bath w/ dual vanities, freestanding soaking tub, walk-in shower w/ dual shower heads, elegant his-and-her closets. Designed w/ entertaining in mind, first floor also offers a guest suite/flex room, private study, formal dining room, expansive family room w/ custom fireplace and wet bar, chef-inspired kitchen. Upstairs features 3 spacious secondary bedrooms with en-suite baths and walk-in closets, large game room, and versatile flex/exercise room. Covered patio and spacious backyard with room for a pool. SBISD. This is a MUST SEE! Buyer to verify all info and features
- Listing Status:
- Active
- Date Added:
- September 28, 2026
- Data Last Updated:
- October 13, 2026 at 7:07AM
- Listing Office:
- Cunningham Realty Group : 832-798-9982
- Listing Agent:
- Kyle Cunningham : 1+832-798-9822
- MLS ID:
- 37905461
- General: Sprinkler System
- Style: Traditional
- Parking: AttachedDouble-Wide Driveway
- Roofing: Composition
- Windows: Insulated/Low-E windows
- General: Spray Foam InsulationBrickCement Siding2Slab
- Originating MLS: Houston Association of Realtors
- School District: 49 - Spring Branch
- County: Harris
- Zoning: LT 17 BLK 7 PINE TERRACE SEC 40821850000017
- Fencing: Back Yard
- Water: Public
- Sewer: Public Sewer
- Source: Houston Association of Realtors
This listing courtesy of Kyle Cunningham , Cunningham Realty Group
Monthly Payment
- Principal & Interest $
- Property Taxes $
- Home Insurance $
- VA Funding Fee $