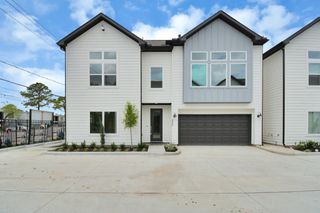
7703 Rainbow Close Lane, Houston, TX 77055
- 3 beds |
- 3 baths |
- 1,574 sqft
 Rental
  Built in 2020
  2,043sqft lot
 1 car garage
  $2/sqft
  Listed 15 hours ago
Property Description
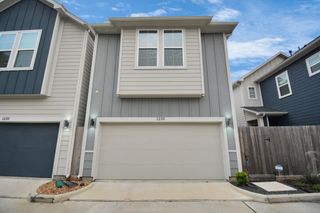
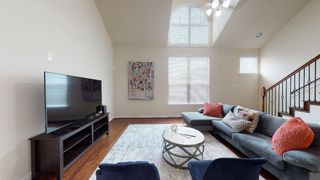
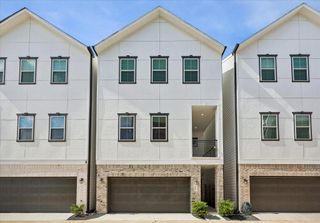
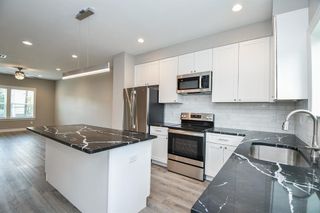
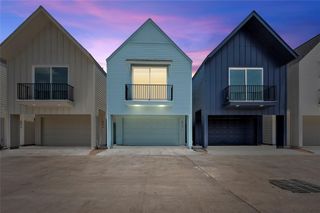
Step into this gorgeous 2021-built home for lease offering 1589 SQFT of beautifully designed space. Featuring 3 spacious Bedrooms, 2.5 Baths, and an open-concept layout, this residence blends sleek contemporary style with total everyday functionality. Nestled inside a secure gated community, you'll love the peace of mind, an attached 1-car garage, and ample guest parking—a true city rarity! Inside, light-filled rooms and high-end finishes create an inviting, vibrant environment you'll love coming home to. Location is unbeatable! You’re just minutes from Houston’s premier dining, shopping, and entertainment hubs: Memorial City, Town & Country Village, and the world-famous Galleria. Commuting is a breeze with quick access to major highways. Don't miss your chance to elevate your lifestyle in a prime, highly sought-after location. Schedule your tour today!
- Listing Status:
- Active
- Date Added:
- July 31, 2026
- Data Last Updated:
- July 31, 2026 at 8:08PM
- Listing Office:
- SERHANT. : 346-310-4739
- Listing Agent:
- Matthew Villaflor : 1+713-456-9200
- MLS ID:
- 20052620
- Style: Traditional
- Parking: AttachedElectric GateGarage Door OpenerDrivewayAttached Carport
- Windows: Insulated/Low-E windowsWindow Coverings
- General: 2
- Road/Access: ConcreteCurbs
- Originating MLS: Houston Association of Realtors
- School District: 49 - Spring Branch
- County: Harris
- Zoning: LT 1 BLK 1 COLINA HOMES ON JACQUELYN DRIVE1410150010001
- Utilities: Water/Sewer
- Water: Public
- Sewer: Public Sewer
- Source: Houston Association of Realtors
This listing courtesy of Matthew Villaflor , SERHANT.
 New - 15 hours ago