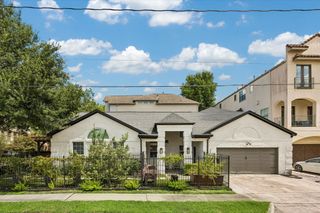
7714 N Hunters Court Drive, Houston, TX 77055
- 4 beds |
- 4 baths |
- 3,269 sqft
 Single-Family Home
  Built in 2000
  2,997sqft lot
 2 car garage
  $321/sqft
  Listed 14 days ago
Property Description
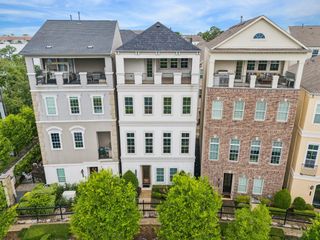
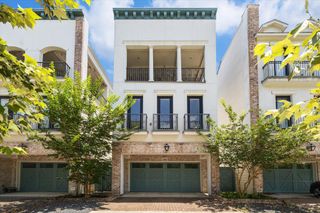
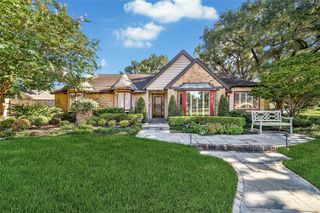
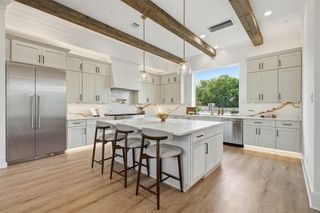
This stunning home is nestled within Hunters Court, a highly sought after gated enclave in Spring Branch. Soaring 11’ ceilings, gorgeous hardwoods and designer wallcoverings set an elegant tone. The first floor features gracious formal living and dining rooms flowing into a beautifully updated kitchen with marble countertops, gas cooktop, and custom cabinetry. An inviting fireside sitting area overlooks the backyard through triple French doors, with views of the putting green beyond. Upstairs, the second floor offers an oversized primary suite, two additional bedrooms, and a versatile flex room/study. The third floor features a spacious game room, second home office, or potential fourth bedroom, plus a full bath. Tastefully updated with abundant high-end finishes, this impressive home offers low-maintenance living without sacrificing outdoor space. The backyard is large enough for a pool and outdoor living area. Zoned to Hunters Creek Elementary, Spring Branch Middle, and Memorial HS.
- Listing Status:
- Active
- Date Added:
- August 10, 2026
- Data Last Updated:
- August 24, 2026 at 11:08PM
- Listing Office:
- J. Lindsey Properties : 713-866-4003
- Listing Agent:
- Stephanie Allen : 1+713-385-2486
- MLS ID:
- 67787983
- Style: French
- Parking: Attached
- Roofing: Composition
- General: Brick3Slab
- HOA Amenities: 1900.0Bi-Annually
- Originating MLS: Houston Association of Realtors
- School District: 49 - Spring Branch
- County: Harris
- Zoning: W 53FT OF LT 10 BLK 1 HUNTERS COURT1199620010022
- Water: Public
- Sewer: Public Sewer
- Source: Houston Association of Realtors
This listing courtesy of Stephanie Allen , J. Lindsey Properties
Monthly Payment
- Principal & Interest $
- Property Taxes $
- Home Insurance $
- VA Funding Fee $

 New - 3 days ago