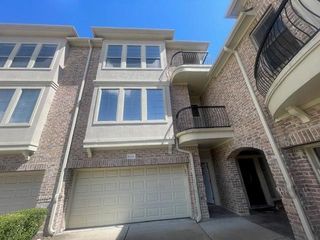
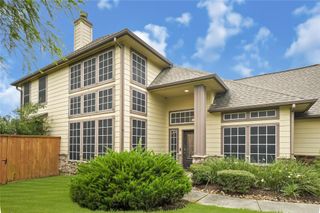
7901 Bachwood Drive, Houston, TX 77040
- 3 beds |
- 4 baths |
- 2,232 sqft
 Town Home
  Built in 2012
  1,468sqft lot
 2 car garage
  $128/sqft
  Listed 18 hours ago
Property Description
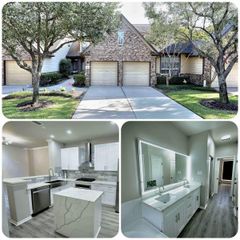
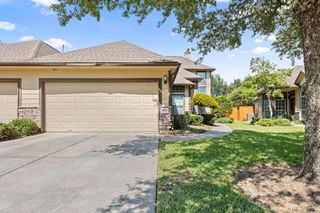
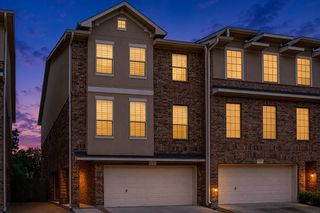
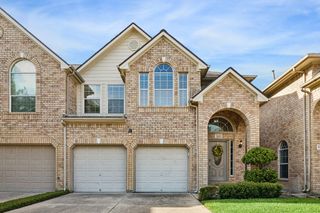
Freshly enhanced corner-unit living in gated Stoneyway Village w/ a NEW ROOF installed March 2026, community pool, controlled access & attached 2-car garage! This 3-story townhome offers 3 bedrooms, 3.5 baths, high ceilings, hardwood flooring & a flexible layout designed for privacy. The 1st floor features a secondary bedroom w/ full bath, under-stair storage & access to a covered, fenced patio. The open 2nd floor offers spacious living, dining & breakfast areas plus a kitchen w/ granite counters, gas range, breakfast bar & walk-in pantry. Upstairs, the oversized primary suite features dual vanities, a large walk-in shower & walk-in closet, while another spacious bedroom has its own full bath w/ soaking tub. HOA-COVERED AMENITIES ADD VALUE W/ EXTERIOR DWELLING INSURANCE, FRONT LAWN CARE, TRASH SERVICE, WATER, SECURITY, COMMUNITY POOL ACCESS & MANY MAJOR EXTERIOR MAINTENANCE EXPENSES INCLUDED. Easy access to Hwy 290, Beltway 8, shopping & dining completes this move-in-ready home.
- Listing Status:
- Active
- Date Added:
- August 28, 2026
- Data Last Updated:
- August 28, 2026 at 11:06PM
- Listing Office:
- Redfin Corporation : 832-648-1671
- Listing Agent:
- Wendy Johnson : 1+832-479-1636
- MLS ID:
- 82581521
- Style: Traditional
- Parking: Automatic GateAttachedAuto Garage Door OpenerControlled Entrance
- Roofing: Composition
- Windows: Window Coverings
- General: BrickStucco3Slab
- HOA Amenities: Pool410.0Monthly
- Originating MLS: Houston Association of Realtors
- School District: 13 - Cypress-Fairbanks
- County: Harris
- Zoning: LT 80 BLK 1 STONEYWAY VILLAGE R/P1232300010080
- Water: Water District
- Sewer: Public Sewer
- Source: Houston Association of Realtors
This listing courtesy of Wendy Johnson , Redfin Corporation
Monthly Payment
- Principal & Interest $
- Property Taxes $
- Home Insurance $
- VA Funding Fee $