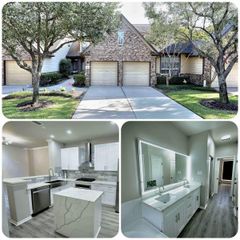
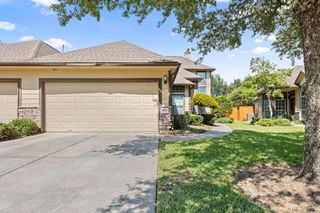
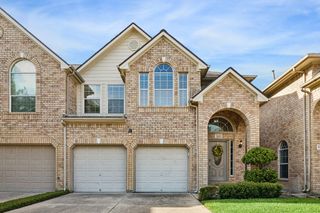
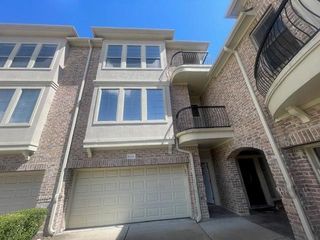
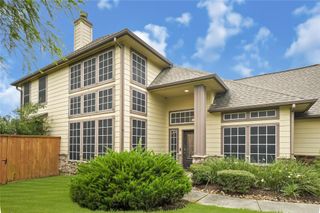
8118 Stoneyway Drive, Houston, TX 77040
- 3 beds |
- 4 baths |
- 2,232 sqft
 Town Home
  Built in 2012
  1,620sqft lot
 2 car garage
  $132/sqft
  Listed 29 days ago
Property Description
Corner-unit townhome in the gated community of Stoneyway Village! This 3-bedroom, 3.5-bath home offers 2,232 sq ft, with each bedroom featuring its own en suite bath. The open-concept floor plan showcases wide-plank engineered wood flooring, quartz countertops, stainless steel appliances, abundant cabinetry, plantation shutters, and custom built-in shelving in the living room and one secondary bedroom. The primary suite features a custom walk-in closet, dual vanities, a soaking tub, and a frameless glass walk-in shower. Enjoy a private fenced yard and an attached 2-car garage. HOA includes water, exterior insurance coverage, gated entry, community pool, clubhouse, and exterior/common area maintenance. Zoned to Cy-Fair ISD with easy access to Hwy 290, Beltway 8, I-10, the Energy Corridor, Memorial City, CityCentre, shopping, dining, and major employers. Per Seller, Never Flooded.
- Listing Status:
- Active
- Date Added:
- July 30, 2026
- Data Last Updated:
- August 28, 2026 at 11:06PM
- Listing Office:
- Coldwell Banker Realty - Greater Northwest : 281-304-5900
- Listing Agent:
- Alison Thompson : 1+713-202-4445
- MLS ID:
- 81232488
- Style: Traditional
- Parking: Automatic GateAttachedAdditional ParkingAuto Garage Door Opener
- Roofing: Composition
- General: BrickStucco3Slab
- Road/Access: ConcreteCurbsGutters
- HOA Amenities: ClubhouseControlled AccessDog ParkGarbage ServiceLawn CareParkPicnic AreaPool410.0Monthly
- Originating MLS: Houston Association of Realtors
- School District: 13 - Cypress-Fairbanks
- County: Harris
- Zoning: LT 22 BLK 1 STONEYWAY VILLAGE R/P1232300010022
- Water: Public
- Sewer: Public Sewer
- Source: Houston Association of Realtors
This listing courtesy of Alison Thompson , Coldwell Banker Realty - Greater Northwest
Monthly Payment
- Principal & Interest $
- Property Taxes $
- Home Insurance $
- VA Funding Fee $

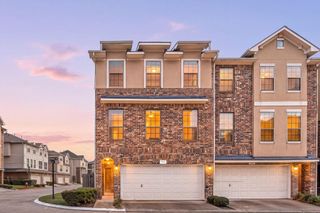
 New - 18 hours ago