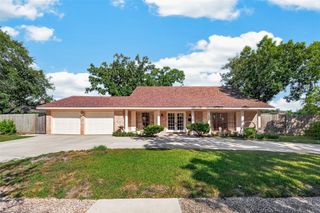
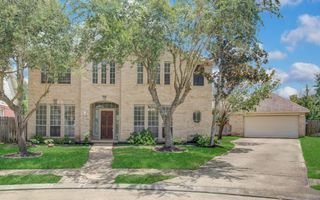
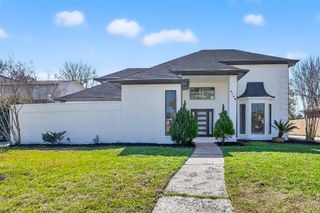
8006 Albin Lane, Houston, TX 77071
- 4 beds |
- 3 baths |
- 3,598 sqft
 Single-Family Home
  Built in 1978
  9,200sqft lot
 2 car garage
  $156/sqft
  Listed 6 days ago
Property Description
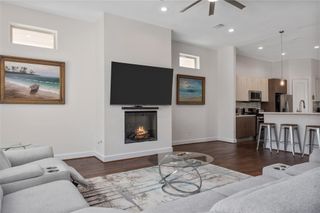
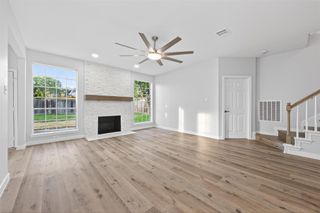
WOW what a MAGNIFICENT remodel light & bright large home. THIS home w/large spaces is ideal for family living and entertaining** MAGNIFICENT remodeled kitchen w/2 oven/range, 2 sinks ,Granite slabs counter, microwave, some glass front cabinets, pull out shelves in panty, a 9x5.5 ISLAND a side by side fridge w/water & ice &** THE dining room has a built in 8x2 credenza w/granite top** EVERYTHING WAS REDONE**The study is large w/a built-in desk and lots of cabinets**A LARGE MASTER DOWN with a magnificent bathroom, his & hers vanities ton of built-in drawers and other storage a sunken tub and separate shower, THE large very well designed 17x5.5 master closet is fantastic**upstairs are 3 large light & bright bedrooms with a fabulous bath**the roomy utility room w/a sink is down, THE WHOLE HOUSE HAS TONS OF STORAGE** AND ALL THIS IN A FANTASTIC NEOIGHBORHOOD with walking distance to Chabad. Beth Rambam &Young Israel THIS ONE WILL NOT LAST LONG
- Listing Status:
- Active
- Date Added:
- August 18, 2026
- Data Last Updated:
- August 24, 2026 at 7:06PM
- Listing Office:
- Sara Wolkowitz, REALTOR : 713-972-9203
- Listing Agent:
- Sara Wolkowitz : 1+281-630-7787
- MLS ID:
- 89097206
- General: Side Yard
- Style: Traditional
- Parking: Attached/Detached Garage
- Roofing: Composition
- Windows: Window Coverings
- General: Brick2Slab
- Road/Access: Concrete
- HOA Amenities: 595.0Annually
- Originating MLS: Houston Association of Realtors
- School District: 27 - Houston
- County: Harris
- Zoning: TRS 24A & 25B BLK 6 FONDREN SW NORTHFIELD SEC 41092680000048
- Fencing: Back YardFull
- Water: Public
- Sewer: Septic Tank
- Source: Houston Association of Realtors
This listing courtesy of Sara Wolkowitz , Sara Wolkowitz, REALTOR
Monthly Payment
- Principal & Interest $
- Property Taxes $
- Home Insurance $
- VA Funding Fee $

 New - 14 hours ago