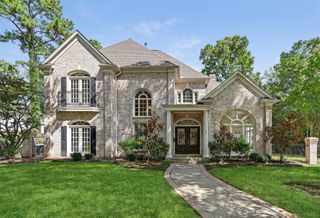
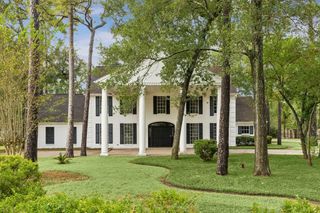
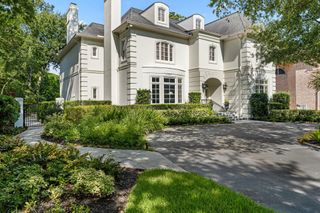
802 Flint River Drive, Houston, TX 77024
- 6 beds |
- 6 baths |
- 5,764 sqft
 Single-Family Home
  Built in 1969
  0.44acre lot
 2 car garage
  $494/sqft
  Listed 14 hours ago
Property Description
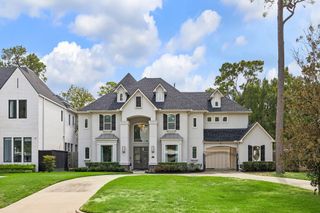
Embrace effortless California style indoor/outdoor living in this architectural gem designed by Jacques Delemontez, and thoughtfully expanded in 2005 & 2015. Soaring 14' & 20' ceilings elevate light-filled interiors, seamlessly blending classic character with modern luxury. Reclaimed historic church brick anchors a central kitchen hearth & cozy living room fireplaces. The versatile 6-bed, 5.1-bath floor plan includes 4 ensuite bedrooms, a dedicated children's wing, and a 1st-floor primary retreat with 2 flex spaces for an extra closet or private office. Upstairs features a vaulted ensuite bedroom with private entry, ideal as a 2nd primary suite. Mature trees frame serene garden views from every window. Outdoors, expand your living space with a covered kitchen equipped with an Argentinian parrilla and pebble ice maker, private balcony, Generac generator, and room for a future pool. Prime location in Hunter's Creek Village that rarely comes available and literally steps away from HCE!
- Listing Status:
- Active
- Date Added:
- October 13, 2026
- Data Last Updated:
- October 13, 2026 at 7:08PM
- Listing Office:
- Nan & Company Properties - Corporate Office (Heights) : 713-714-6454
- Listing Agent:
- Marla Reade : 1+832-655-2696
- MLS ID:
- 30071844
- General: BalconyOutdoor KitchenSide Yard
- Style: Traditional
- Parking: AttachedAdditional ParkingGarage Door OpenerElectric Vehicle Charging Station(s)Driveway
- Roofing: Composition
- General: Brick2Slab
- Road/Access: AsphaltConcreteCurbs
- HOA Amenities: 250.0Annually
- Originating MLS: Houston Association of Realtors
- School District: 49 - Spring Branch
- County: Harris
- Zoning: LT 1 BLK 1 TARA OAKS0952960000001
- Fencing: Back Yard
- Water: Water District
- Source: Houston Association of Realtors
This listing courtesy of Marla Reade , Nan & Company Properties - Corporate Office (Heights)
Monthly Payment
- Principal & Interest $
- Property Taxes $
- Home Insurance $
- VA Funding Fee $