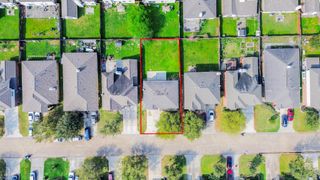
8107 Tiger Lane, Houston, TX 77040
- 4 beds |
- 4 baths |
- 2,502 sqft
 Single-Family Home
  Built in 1999
  9,200sqft lot
 3 car garage
  $160/sqft
  Listed 3 days ago
Property Description
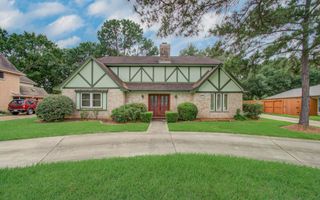
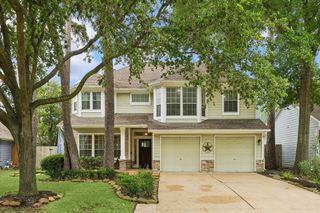
2-story home with 3-car garage on a large corner lot with beautiful tall Crepe Myrtles. Dining, breakfast room, home office/study, and wet bar all open to the living area. Living area has 2-story vaulted ceilings, 2 ceiling fans, and surround sound. Second story walkway and balcony overlooks the first floor living area. French Doors in the living area and primary bedroom lead to the patio and pool. Kitchen has Granite countertops, tile/Granite Backsplash, tile floors, gas cooktop, recessed lighting, glass front cabinets, double ovens, and 2 pantries. Large back yard with a pool, covered kitchen area, landscaping and pool bath house with Slate floors and shower. See list of updates and upgrades including roof replacement in 2016. Includes generator and whole house water filtration system. Solar panels will be paid off at or before closing. Priced below 2026 HCAD market value and appraised value, and ready for new owners to enjoy the swimming pool this summer!
- Listing Status:
- Active
- Date Added:
- May 22, 2026
- Data Last Updated:
- May 26, 2026 at 3:09AM
- Listing Office:
- CB&A, Realtors : 832-678-4770
- Listing Agent:
- Melody Barlow : 1+832-567-5676
- MLS ID:
- 8766525
- Style: Traditional
- Pool: GuniteIn Ground
- Parking: AttachedOversizedGarage Door OpenerDouble-Wide Driveway
- Roofing: Composition
- Windows: Solar ScreensWindow Coverings
- General: Brick2Slab
- Road/Access: ConcreteCurbsGutters
- HOA Amenities: 600.0Annually
- Originating MLS: Houston Association of Realtors
- School District: 13 - Cypress-Fairbanks
- County: Harris
- Zoning: LT 146 BLK 16 ROLLING FORK SEC 31072160000146
- Fencing: Back Yard
- Water: Water District
- Sewer: Public Sewer
- Source: Houston Association of Realtors
This listing courtesy of Melody Barlow , CB&A, Realtors
Monthly Payment
- Principal & Interest $
- Property Taxes $
- Home Insurance $
- VA Funding Fee $


 New - 23 hours ago