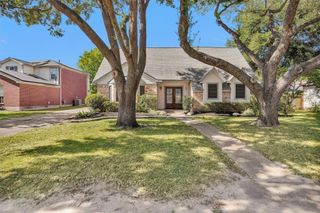
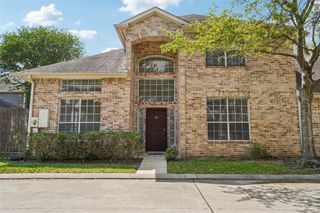
8114 Birchglen Lane, Houston, TX 77070
- 4 beds |
- 2 baths |
- 2,041 sqft
 Single-Family Home
  Built in 1972
  9,174sqft lot
 2 car garage
  $105/sqft
  Listed 4 days ago
Property Description
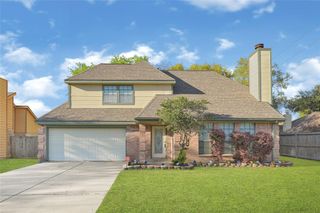
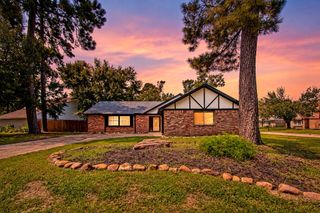
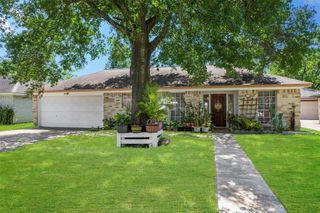
Bargain hunters, investors, and buyers looking for a home with potential—this is your opportunity! Nestled on a desirable cul-de-sac street, this spacious one-story home offers an open floor plan designed for easy living and entertaining. Generously sized rooms provide plenty of space to personalize the home and make it your own. With fresh paint and new flooring, you can unlock the home's potential and build instant sweat equity. The kitchen features granite countertops, a tumbled marble backsplash. Granite counters on bar and hall bath. Located in a convenient neighborhood with easy access to shopping, dining, hospitals and everyday amenities, this home is zoned to highly regarded Cy-Fair ISD and a neighborhood elementary school. Bring your vision and make this house your home!
- Listing Status:
- Active
- Date Added:
- August 20, 2026
- Data Last Updated:
- August 24, 2026 at 11:08PM
- Listing Office:
- RE/MAX Partners : 281-893-8400
- Listing Agent:
- Stephanie Schley : 1+713-857-4780
- MLS ID:
- 71215336
- Style: Traditional
- Parking: AttachedCircular Driveway
- Roofing: Composition
- General: BrickWood Siding1Slab
- Road/Access: ConcreteCurbsGutters
- HOA Amenities: 850.0Annually
- Originating MLS: Houston Association of Realtors
- School District: 13 - Cypress-Fairbanks
- County: Harris
- Zoning: LT 52 BLK 5 PRESTONWOOD FOREST SEC 11034730000052
- Fencing: Back Yard
- Water: Water District
- Source: Houston Association of Realtors
This listing courtesy of Stephanie Schley , RE/MAX Partners
Monthly Payment
- Principal & Interest $
- Property Taxes $
- Home Insurance $
- VA Funding Fee $