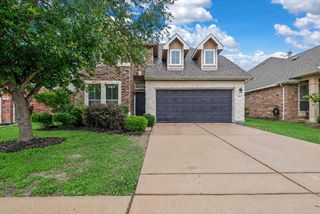
813 Barbara Mae Street, Houston, TX 77015
- 4 beds |
- 4 baths |
- 2,560 sqft
 Single-Family Home
  Built in 2025
  0.25acre lot
 2 car garage
  $133/sqft
  Listed 2 months ago
Property Description
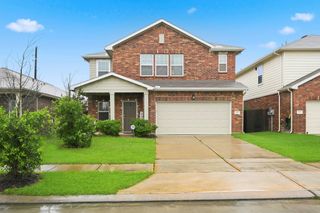
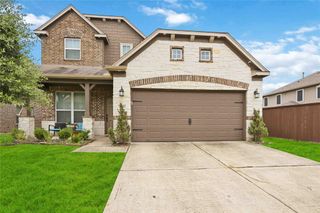
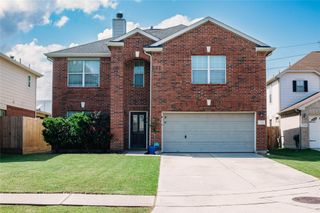
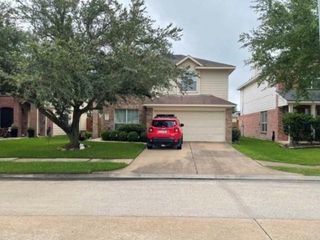
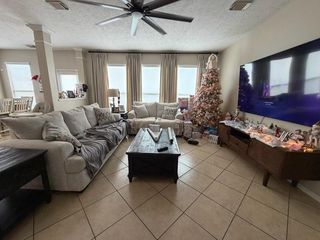
Beautiful new construction in a fast-growing area with strong appreciation potential! This 4-bedroom, 3-bath, two-story home offers a fully fenced yard, gated driveway, and a spacious 2-car garage. The open kitchen features shaker wood cabinetry, quartz countertops, and stainless steel appliances, flowing into the bright living and dining areas. A downstairs bedroom provides flexibility for an office or guest suite. Upstairs, enjoy a huge game room, generous bedrooms, and well-appointed bathrooms. The large backyard offers endless possibilities for entertaining, gardening, or future outdoor projects. With quality craftsmanship throughout and easy access to major roads, shopping, and amenities, this home is the perfect blend of comfort, style, and convenience. Schedule your showing today! Complete Appliance Package included with closing before June 15
- Listing Status:
- Pending
- Date Added:
- March 6, 2026
- Data Last Updated:
- May 26, 2026 at 7:08AM
- Listing Office:
- Radius : 817-670-5733
- Listing Agent:
- Brenda Hernandez : 1+281-840-7604
- MLS ID:
- 40859823
- General: High CeilingsPrewired for Alarm System1 Bedroom Down - Not Primary BREn-Suite BathPrimary Bed - 2nd FloorWalk-In Closet(s)
- Rooms: 1 Living AreaFamily RoomGameroom UpOfficeKitchen/Dining ComboLiving Area - 1st FloorLiving/Dining ComboUtility Room
- Appliances: DisposalFreestanding OvenGas OvenFree-Standing RangeGas RangeDishwasher
- Laundry: Electric Dryer HookupGas Dryer HookupWasher Hookup
- Flooring: CarpetTileVinyl Plank
- A/C: Electric
- Heating: Natural Gas
- General: Back Green SpaceSide Yard
- Style: Traditional
- Parking: AttachedDouble-Wide Driveway
- Roofing: Composition
- General: Cement SidingWood Siding2Slab
- Originating MLS: Houston Association of Realtors
- School District: 21 - Galena Park
- County: Harris
- Zoning: LTS 1 & 3 BLK 77 CLOVER LEAF0650680770001
- Fencing: Back YardFull
- Water: Public
- Sewer: Public Sewer
- Source: Houston Association of Realtors
This listing courtesy of Brenda Hernandez , Radius
Monthly Payment
- Principal & Interest $
- Property Taxes $
- Home Insurance $
- VA Funding Fee $

 New - 3 days ago