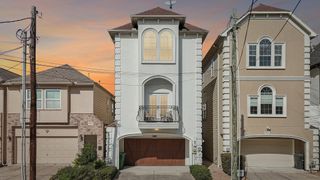
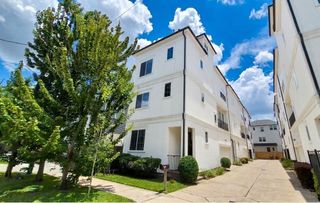
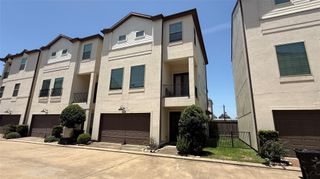
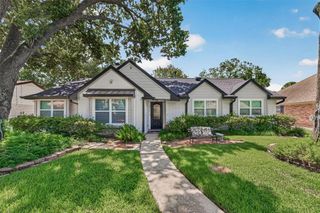
8336 Ginger Oak Street, Houston, TX 77055
- 3 beds |
- 3 baths |
- 2,290 sqft
 Single-Family Home
  Built in 2018
  1,520sqft lot
 2 car garage
  $224/sqft
  Listed 1 day ago
Property Description
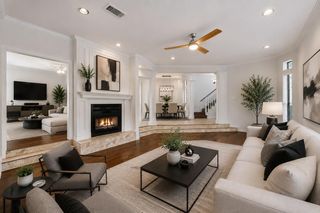
Welcome to this 2018 David Weekley home in the gated Village at Spring Branch! An elevator connects all three floors, with a coat closet at the entry. The 1st floor offers a guest suite with an en-suite bath. Upstairs, the open-concept 2nd floor is made for entertaining: the chef's kitchen boasts a gas cooktop, double oven, quartz counters, a breakfast bar, and a large island, plus an instant hot water dispenser, floor-to-ceiling pantry shelving, pull-out cabinet drawers, and lighting under the cabinets and in the glass-front cabinets, all flowing into the family room and dining area. A second bedroom here enjoys an oversized walk-in shower, and the laundry room adds a quartz countertop plus cabinet storage. Retreat to the 3rd floor primary suite, featuring a sliding barn door, super shower, double sinks, soaking tub, and one-touch shades. A spacious loft closet - a rare find in this floor plan - plus attic flooring offer extra storage. Enjoy a community pool and gated access.
- Listing Status:
- Active
- Date Added:
- July 30, 2026
- Data Last Updated:
- July 31, 2026 at 7:06AM
- Listing Office:
- eXp Realty LLC : 888-519-7431
- Listing Agent:
- Jimmy Franklin : 1+281-949-6362
- MLS ID:
- 49452584
- General: Sprinkler System
- Style: Traditional
- Parking: Attached
- Roofing: Composition
- Windows: Window Coverings
- General: StoneStucco3Slab
- Road/Access: ConcreteCurbsGutters
- HOA Amenities: Controlled AccessPool4038.0Annually
- Originating MLS: Houston Association of Realtors
- School District: 49 - Spring Branch
- County: Harris
- Zoning: LT 7 BLK 1 VILLAGE AT SPRING BRANCH1363730010007
- Fencing: Back Yard
- Water: Public
- Sewer: Public Sewer
- Source: Houston Association of Realtors
This listing courtesy of Jimmy Franklin , eXp Realty LLC
Monthly Payment
- Principal & Interest $
- Property Taxes $
- Home Insurance $
- VA Funding Fee $

 New - 1 day ago