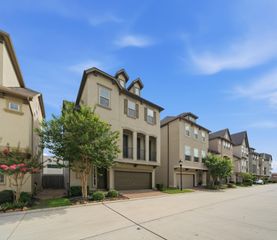
10906 Brookeshire Chase Lane Lane, Houston, TX 77043
- 3 beds |
- 4 baths |
- 2,587 sqft
 Single-Family Home
  Built in 2020
  1,551sqft lot
 2 car garage
  $169/sqft
  Listed 1 day ago
Property Description
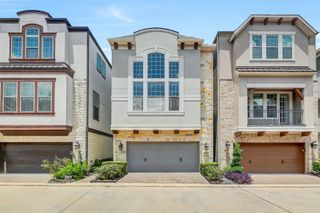
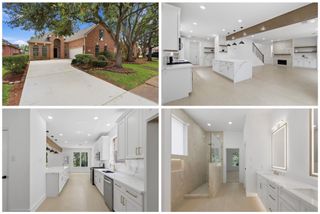
Beautiful modern, chic patio home located in a small, gated enclave of 19 homes. The spacious 8x18 Entry Hall has high ceilings and beautiful wood floors. Just beyond & under the stairs is a cute, smart Mudroom and storage area. There is a back door that leads to small, low maintenance outdoor area with a covered patio. The first floor 13x11 bedroom has it's own private ensuite bathroom and walkin closet. The 2nd Level is the main living area with a smart, modern, open open floor plan. There is even a 7x8 outdoor terrace. Check out the kitchen with large Island, stainless Bosche appliances, lots of custom cabinets, gas cooktop with hood/fan above. The Powder Room is privately tucked away just off the landing. The large 17x13 Primary Bedroom is on the 3rd floor. You will love the Primary Bath with double vanities, frameless glass enclosed shower, modern soaking tub & a 6x17 closet! Also on the 3rd level is a third bedroom & utility closet. Ten foot ceilings on Levels 1&3. Eleven on 2nd.
- Listing Status:
- Active
- Date Added:
- July 30, 2026
- Data Last Updated:
- July 31, 2026 at 7:06AM
- Listing Office:
- RealtyWalk : 281-687-8429
- Listing Agent:
- Ray Walker : 1+281-687-8429
- MLS ID:
- 3199638
- General: Balcony
- Style: Contemporary/Modern
- Parking: Automatic GateAttachedAuto Driveway GateDriveway Gate
- Roofing: Composition
- Windows: Window Coverings
- General: Batts InsulationCement SidingStone3Slab
- Road/Access: ConcreteCurbsGutters
- HOA Amenities: Dog Park2160.0Annually
- Originating MLS: Houston Association of Realtors
- School District: 49 - Spring Branch
- County: Harris
- Zoning: LT 2 BLK 1 UPLAND ESTATES1367590010002
- Fencing: Back Yard
- Water: Public
- Sewer: Public Sewer
- Source: Houston Association of Realtors
This listing courtesy of Ray Walker , RealtyWalk
Monthly Payment
- Principal & Interest $
- Property Taxes $
- Home Insurance $
- VA Funding Fee $

 New - 1 day ago