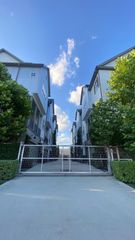
834 Wakefield Drive B, Houston, TX 77018
- 3 beds |
- 4 baths |
- 2,368 sqft
 Town Home
  Built in 2022
  1,755sqft lot
 2 car garage
  $236/sqft
  Listed 1 day ago
Property Description
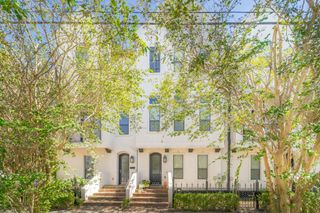
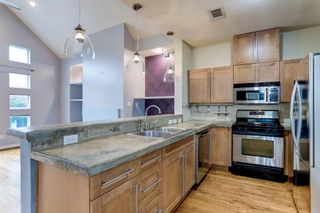
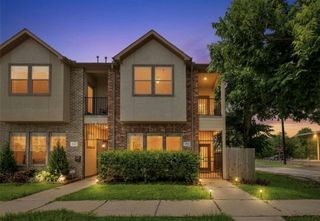
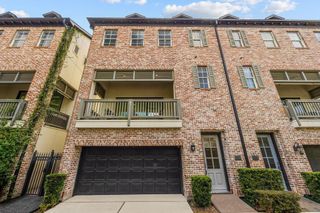
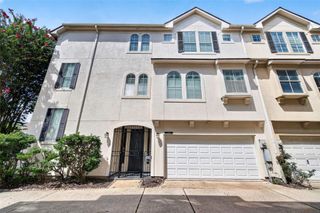
Experience modern city living in this stunning 3-story townhome at 834 Wakefield Dr #B. The bright, open-concept second floor features high ceilings, gleaming hardwood floors, and expansive windows that flood the space with natural light. Entertain effortlessly in the gourmet kitchen, showcasing a massive eat-in island, crisp white cabinetry, stainless steel appliances, pendant lighting, and a sleek built-in dry bar with a beverage cooler. The spacious living and dining areas flow seamlessly onto a private covered balcony. The luxurious primary suite offers a tranquil retreat with elegant tray ceilings and a spa-like en-suite bath, complete with dual vanities, modern fixtures, and an oversized glass shower. Generously sized secondary bedrooms provide flexible space for guests or a home office. With contemporary finishes throughout, chic modern staircases, and an attached garage, this home perfectly blends style and function.
- Listing Status:
- Active
- Date Added:
- August 27, 2026
- Data Last Updated:
- August 28, 2026 at 9:06PM
- Listing Office:
- RE/MAX Universal : 281-894-1000
- Listing Agent:
- Jose Figarella : 1+832-928-6401
- MLS ID:
- 81140480
- General: Balcony
- Style: Contemporary/ModernTraditional
- Parking: Automatic GateAttachedAdditional ParkingAuto Garage Door OpenerAutomatic Driveway GateControlled Entrance
- Roofing: CompositionEnergy Star/Reflective Roof
- Windows: Insulated/Low-E windows
- General: Batts InsulationCement SidingSynthetic Stucco3Slab
- HOA Amenities: 1800.0Annually
- Originating MLS: Houston Association of Realtors
- School District: 27 - Houston
- County: Harris
- Zoning: LT 3 BLK 1 TOWN HOMES OF WAKEFIELD1382170010003
- View: East
- Water: Public
- Sewer: Public Sewer
- Source: Houston Association of Realtors
This listing courtesy of Jose Figarella , RE/MAX Universal
Monthly Payment
- Principal & Interest $
- Property Taxes $
- Home Insurance $
- VA Funding Fee $

 New - 16 hours ago