8403 Sunnyhill Street, Houston, TX 77088
- 3 beds |
- 3 baths |
- 2,054 sqft
 Single-Family Home
  Built in 2025
  2,749sqft lot
 2 car garage
  $141/sqft
  Listed 12 days ago
Property Description
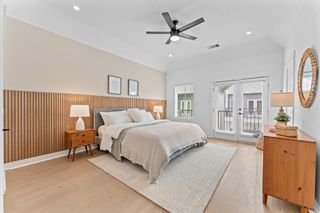
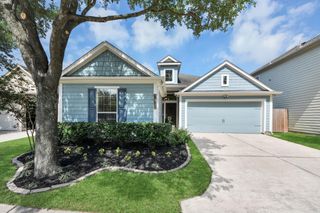
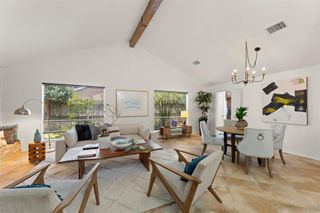
Discover this exquisite new home with a spacious open-concept layout and 10-foot ceilings, flooding the interior with natural light. Situated in one of Houston's upcoming and desirable neighborhoods, this modern residence offers a blend of elegance and contemporary style. The gourmet kitchen seamlessly flows into the cozy living area, perfect for hosting guests. Unwind in the lavish primary suite with a spa-like en-suite bathroom featuring a walk-in shower and soaking tub. Generously sized secondary bedrooms provide ample closet space. Conveniently located near Downtown Houston, IAH airport, and popular shopping and dining destinations. Includes refrigerator for added convenience.
- Listing Status:
- Active
- Date Added:
- October 2, 2026
- Data Last Updated:
- October 14, 2026 at 7:06AM
- Listing Office:
- World Wide Realty,LLC : 832-877-2740
- Listing Agent:
- Jennifer Blanchard : 1+409-679-6603
- MLS ID:
- 54555711
- Style: Contemporary/Modern
- Parking: AttachedAdditional Parking
- Roofing: Composition
- Windows: Insulated/Low-E windows
- General: Batts InsulationCement SidingSynthetic StuccoWood Siding2Slab
- Road/Access: AsphaltConcrete
- Originating MLS: Houston Association of Realtors
- School District: 1 - Aldine
- County: Harris
- Zoning: LT 12 BLK 1 WASHINGTON HEIGHTS ANNEX SEC 10361150010012
- Fencing: Back YardFull
- Water: Public
- Sewer: Public Sewer
- Source: Houston Association of Realtors
This listing courtesy of Jennifer Blanchard , World Wide Realty,LLC
Monthly Payment
- Principal & Interest $
- Property Taxes $
- Home Insurance $
- VA Funding Fee $

 New - 1 day ago