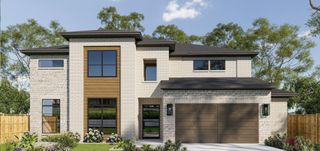
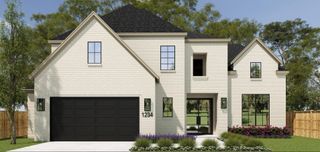
8558 Ridgepoint Drive, Houston, TX 77055
- 5 beds |
- 5 baths |
- 4,273 sqft
 Single-Family Home
  Built in 2017
  8,085sqft lot
 2 car garage
  $234/sqft
  Listed 12 days ago
Property Description
Step inside and the house opens up. The family room rises two stories with walls of glass and light moving across the stone. The kitchen is built to cook and host. Gas range, double ovens, a large island, white cabinetry, walk in and butler's pantries. Primary suite down with a sitting area, freestanding tub, dual vanities, and two closets. Study and formal dining on the same level. Upstairs is simple. A central game room connects two bedroom wings, two bedrooms each, with media and fitness in their own space. Movie night, homework, and a workout can happen at once without anyone hearing a thing. Then what photos can't show. Crestron climate and lighting, automated shades, integrated audio, commercial grade WiFi, prewired for surround and cameras. French drains, 6 inch gutters, mosquito misting. A custom Spring Branch home ready for its next owner. Schedule your private showing.
- Listing Status:
- Active
- Date Added:
- October 1, 2026
- Data Last Updated:
- October 13, 2026 at 6:08PM
- Listing Office:
- Orchard Brokerage : 844-819-1373
- Listing Agent:
- Tyshawn Whitt : 1+832-547-3427
- MLS ID:
- 18145053
- General: Back Green SpaceSprinkler System
- Style: Traditional
- Parking: AttachedGarage Door Opener
- Roofing: Composition
- Windows: Insulated/Low-E windowsWindow Coverings
- General: Batts InsulationInsulation - Blown FiberglassBrickCement Siding2Slab
- Road/Access: ConcreteCurbsGutters
- Originating MLS: Houston Association of Realtors
- School District: 49 - Spring Branch
- County: Harris
- Zoning: LT 50 BLK 4 RIDGECREST SEC 40805330000050
- Fencing: Back Yard
- Water: Public
- Sewer: Public Sewer
- Source: Houston Association of Realtors
This listing courtesy of Tyshawn Whitt , Orchard Brokerage
Monthly Payment
- Principal & Interest $
- Property Taxes $
- Home Insurance $
- VA Funding Fee $