9050 Elizabeth Road, Houston, TX 77055
- 5 beds |
- 8 baths |
- 5,447 sqft
 Single-Family Home
  Built in 2026
  0.44acre lot
 3 car garage
  $578/sqft
  Listed 1 month ago
Property Description
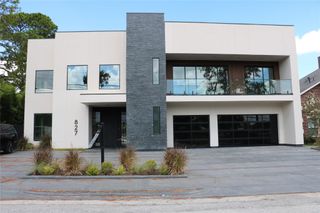
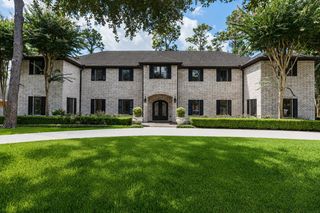
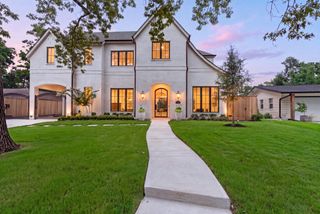
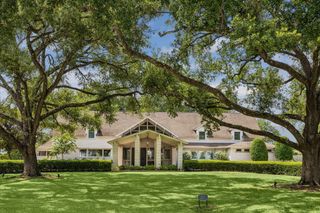
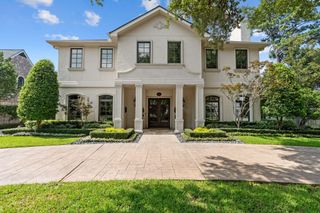
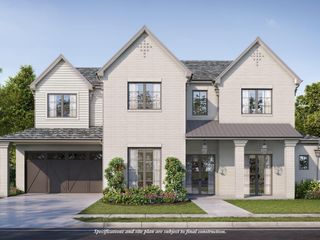
This stunning new construction home in the Memorial Villages sits on an oversized lot and features a timeless transitional design. With up to 6 bedrooms, 5 full baths, and 3 half baths—including 3 spacious bedroom suites on the first floor—this home is thoughtfully designed to meet your needs now and in the future. Light-filled interiors boast soaring ceilings, a gourmet chefs kitchen, and high-end finishes throughout. Enjoy multiple living and entertaining spaces, including a game room, media room, study, den, dining room, and wine grotto. The open layout seamlessly connects to a covered outdoor patio and kitchen via the dining room, perfect for indoor-outdoor living. A 3-car garage offers added convenience and functionality. Located in one of Houston’s most prestigious neighborhoods, Spring Valley Village, this home is zoned to top-rated schools and provides easy access to shopping, dining, and major freeways.
- Listing Status:
- Active
- Date Added:
- July 6, 2026
- Data Last Updated:
- August 25, 2026 at 7:08AM
- Listing Office:
- Martha Turner Sotheby's International Realty : 713-520-1981
- Listing Agent:
- Stephen Warrell : 1+713-371-6656
- MLS ID:
- 12025401
- General: Back Green SpaceBalconySprinkler System
- Style: Contemporary/ModernTraditional
- Parking: AttachedGarage Door OpenerDouble-Wide Driveway
- Roofing: CompositionMetal
- Windows: Insulated/Low-E windows
- General: Batts InsulationCement SidingStoneStuccoWood Siding2Slab
- Road/Access: Concrete
- Originating MLS: Houston Association of Realtors
- School District: 49 - Spring Branch
- County: Harris
- Zoning: TR 3 BLK 1 RUVERN VILLAGE0761470010003
- Fencing: Back YardFull
- Water: Public
- Sewer: Public Sewer
- Source: Houston Association of Realtors
This listing courtesy of Stephen Warrell , Martha Turner Sotheby's International Realty
Monthly Payment
- Principal & Interest $
- Property Taxes $
- Home Insurance $
- VA Funding Fee $