5524 Sturbridge Drive, Houston, TX 77056
- 5 beds |
- 7 baths |
- 6,435 sqft
 Single-Family Home
  Built in 1960
  0.95acre lot
 3 car garage
  $583/sqft
  Listed 1 month ago
Property Description
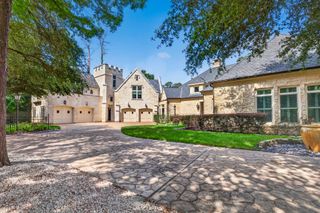

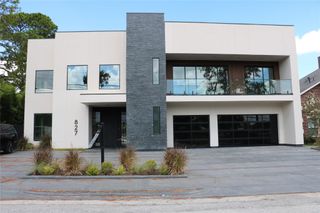
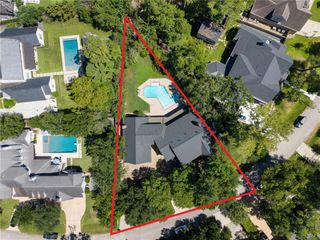
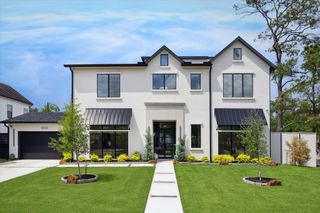
Situated on a magnificent *41,250 sq. ft. property, this timeless Tanglewood residence combines distinguished mid-century architectural elements with numerous upgrades and resort-style amenities. Grand Entry Hall leads to open-concept living spaces enhanced by ample natural light, significant storage, and serene views of the private park-like setting. Living Room with vaulted cathedral ceiling. Gourmet Island Kitchen. First floor Primary Suite with luxurious bath and dual-sided dressing room. 2 Guest Suites down + 2 Guest Suites up. Generac Backup Generator. Exceptional indoor/outdoor entertaining capabilities with swimming pool, outdoor pavilion, private putting green, and sizable lawn. Ample off-street parking with circular driveway, double-width porte-cochere, gated motor court, and three-car attached Garage. (*per HCAD).
- Listing Status:
- Active
- Date Added:
- July 23, 2026
- Data Last Updated:
- August 25, 2026 at 7:08AM
- Listing Office:
- Compass RE Texas, LLC - Houston : 832-899-4788
- Listing Agent:
- Laura Sweeney : 1+832-925-6966
- MLS ID:
- 47440992
- General: Back Green SpaceSprinkler System
- Style: Traditional
- Pool: In Ground
- Parking: Driveway GateAttachedAdditional ParkingAuto Driveway GateGarage Door OpenerCircular DrivewayPorte-Cochere
- Roofing: Composition
- Windows: Window Coverings
- General: BrickWood Siding2Slab
- Road/Access: ConcreteCurbs
- HOA Amenities: Garbage ServiceJogging PathPaid Patrol3150.0Annually
- Originating MLS: Houston Association of Realtors
- School District: 27 - Houston
- County: Harris
- Zoning: LT 9 BLK 15 TANGLEWOOD SEC 100805610000009
- Fencing: Back Yard
- Water: Public
- Sewer: Public Sewer
- Source: Houston Association of Realtors
- Exclusions: Contact Listing Agent
This listing courtesy of Laura Sweeney , Compass RE Texas, LLC - Houston
Monthly Payment
- Principal & Interest $
- Property Taxes $
- Home Insurance $
- VA Funding Fee $

 New - 1 day ago