906 Peachwood Bend Drive, Houston, TX 77077
- 3 beds |
- 4 baths |
- 4,298 sqft
 Rental
  Built in 1995
  0.3acre lot
 2 car garage
  $2/sqft
  Listed 1 month ago
Property Description
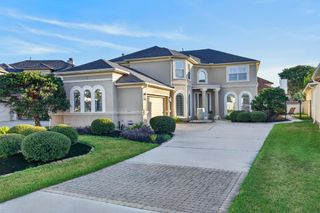
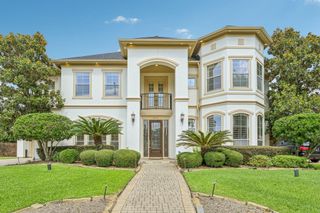
Exceptional Luxury Residence nestled in the exclusive Parkway Villages community! Impressive property presents a fabulous open floor plan with soaring ceilings, walls of windows, abundant natural light & sophisticated finishes throughout. Showcases a bespoke grand entrance with a sweeping curved staircase, elegant dining, expansive main living & spectacular architectural kitchen with sleek cabinetry, premium appliances, and an oversized waterfall island, creating the perfect setting for entertaining. Curated primary retreat features a fireplace, spa-like bath with soaking tub, oversized shower, dual vanities & custom closets. Upstairs hosts 2 spacious secondary bedrooms and an expansive game room with wet bar. Boasts fabulous resort-style grounds with a sparkling pool & spa, covered veranda, lush greens, and a private putting green under mature trees, creating a private oasis for relaxation. A polished & sophisticated residence offering luxury living at its best!
- Listing Status:
- Active
- Date Added:
- September 10, 2026
- Data Last Updated:
- October 13, 2026 at 11:07PM
- Listing Office:
- Keller Williams Memorial : 713-461-9393
- Listing Agent:
- Claudia Hellmund : 1+832-309-9390
- MLS ID:
- 73142632
- General: Spa
- Style: Mediterranean
- Pool: GuniteIn Ground
- Parking: AttachedOversizedAuto Garage Door OpenerGarage Door OpenerCircular Driveway
- Windows: Window Coverings
- General: 2
- Originating MLS: Houston Association of Realtors
- School District: 27 - Houston
- County: Harris
- Zoning: LT 27 BLK 1 PARKWAY VILLAGES SEC 41176150010027
- View: Water View
- Fencing: Back YardFull
- Water: Public
- Sewer: Public Sewer
- Source: Houston Association of Realtors
This listing courtesy of Claudia Hellmund , Keller Williams Memorial