910 W 18th Street B, Houston, TX 77008
- 3 beds |
- 4 baths |
- 2,396 sqft
 Single-Family Home
  Built in 2016
  1,468sqft lot
 2 car garage
  $219/sqft
  Listed 20 hours ago
Property Description
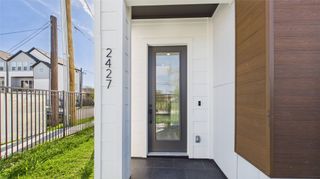
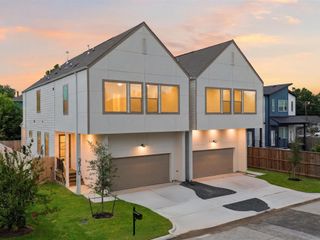
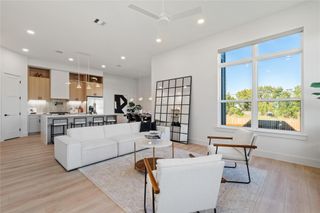
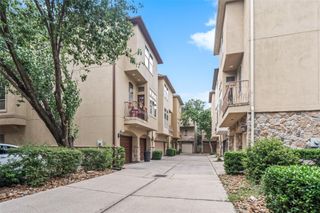
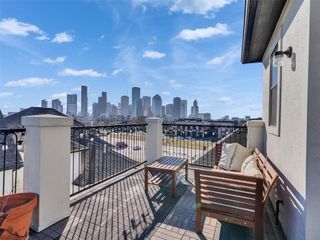
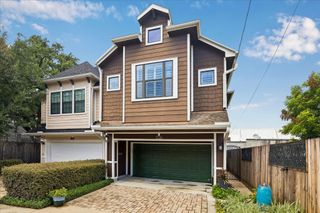
WALKABLE HEIGHTS LOCATION, DEDICATED STUDY + TASTEFUL UPDATES • 910 W 10th St #B is a stylish 3-bedroom home plus a dedicated study in one of the Heights’ most walkable pockets. Walk to beloved neighborhood spots like Cedar Creek, La Lucha, Enso Matcha, local breweries, the Heights Hike & Bike Trail, and more. Original owner. Thoughtful updates help the home stand out from typical townhomes, including designer lighting from Rejuvenation and Crate & Barrel and upgraded Rejuvenation cabinet hardware. Inside you'll find engineered wood flooring, Bosch stainless steel appliances, and an electric fireplace that emits heat. A 4th-floor roof patio adds outdoor living, while the unfinished 4th floor attic space provides plenty of storage and can be converted to another room. Zoned to Sinclair Elementary (Magnet and GT Programs available), and A-rated Hamilton Middle School. Enjoy easy access to Shepherd/Durham, I-10, and 610. Plus being so close to HEB adds even more convenience.
- Listing Status:
- Active
- Date Added:
- July 8, 2026
- Data Last Updated:
- July 9, 2026 at 1:08AM
- Listing Office:
- Happen Houston : 713-391-8637
- Listing Agent:
- Jon Caballero : 1+281-957-4123
- MLS ID:
- 23590433
- Style: Contemporary/ModernTraditional
- Parking: AttachedAdditional ParkingDouble-Wide Driveway
- Roofing: Composition
- Windows: Insulated/Low-E windowsWindow Coverings
- General: Batts InsulationCement SidingSynthetic Stucco4Slab
- Road/Access: ConcreteCurbsGutters
- Originating MLS: Houston Association of Realtors
- School District: 27 - Houston
- County: Harris
- Zoning: LT 2 BLK 1 WHITE OAK VILLAGE1372790010002
- Water: Public
- Sewer: Public Sewer
- Source: Houston Association of Realtors
This listing courtesy of Jon Caballero , Happen Houston
Monthly Payment
- Principal & Interest $
- Property Taxes $
- Home Insurance $
- VA Funding Fee $

 New - 20 hours ago