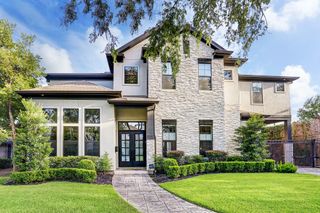
9411 Millbury Drive, Houston, TX 77096
- 5 beds |
- 5 baths |
- 5,561 sqft
 Rental
  Built in 1960
  0.34acre lot
 2 car garage
  $2/sqft
  Listed 1 month ago
Property Description
2026 renovated designer masterpiece on a 14,000+ SF corner lot! Elevated barrel ceilings w/ cove lighting welcome you into the home. Hidden behind custom Zebra Wood shelving, the main-floor wing features 4 spacious bedrooms, including a lavish Primary suite, and 3 full baths. The main living area features matte wood floors, cast stone fireplace, rounded custom built-ins & French doors leading to a covered lanai, summer kitchen, and pool. The custom kitchen boasts light-stained rounded cabinetry, Quartzite countertops/backsplash, Miele appliances (fridge, freezer, 3rd oven, microwave, built-in coffee machine) & a Hallman gas range. The 1st floor also offers a study, formal dining, family room, and a flex/game room. Upstairs features an additional large game/media room, a 5th bedroom & full bath. Zoned to top-rated schools: Kolter Elementary, Pin Oak/Meyerland Middle & Bellaire High School! Within 15 minutes of the Texas Medical Center, The Galleria and 20 mins from Downtown.
- Listing Status:
- Active
- Date Added:
- July 21, 2026
- Data Last Updated:
- August 25, 2026 at 2:08AM
- Listing Office:
- Beth Wolff Realtors : 713-622-9339
- Listing Agent:
- Ed Wolff : 1+713-446-9205
- MLS ID:
- 22043317
- General: Outdoor KitchenSprinkler System
- Style: FrenchTraditional
- Pool: GuniteIn Ground
- Parking: AttachedOversizedAdditional ParkingAuto Garage Door OpenerCircular Driveway
- Windows: Insulated/Low-E windows
- General: 1
- Road/Access: ConcreteCurbsGutters
- HOA Amenities: Basketball CourtClubhouseJogging PathPaid PatrolParkParty RoomPlaygroundTennis Court(s)Trail(s)
- Originating MLS: Houston Association of Realtors
- School District: 27 - Houston
- County: Harris
- Zoning: LT 3 BLK 10 MEYERLAND SEC 7 R/P C0911640000003
- Fencing: Back Yard
- Utilities: Cable Available
- Water: Public
- Sewer: Public Sewer
- Source: Houston Association of Realtors
This listing courtesy of Ed Wolff , Beth Wolff Realtors

 New - 3 days ago