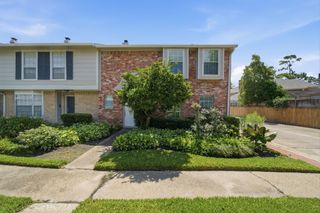
9458 Briar Forest Drive, Houston, TX 77063
- 3 beds |
- 3 baths |
- 2,260 sqft
 Town Home
  Built in 1976
  2,161sqft lot
 2 car garage
  $243/sqft
  Listed 15 days ago
Property Description
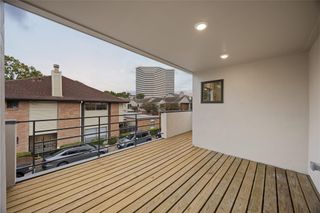
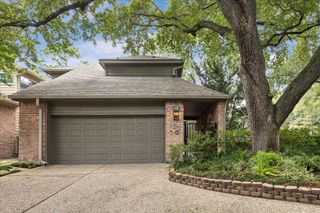
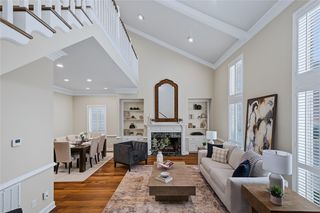
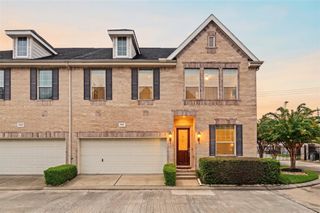
Beautifully updated 3 bed/2.5 bath townhome. An arched brick entry with an iron gate, leads to a front courtyard. Upon entry the library/study features block paneled walls, hardwood floors and a built-in desk and bookshelves. The kitchen features quartzite countertops, white subway tile backsplash and stainless appliances. The living/ dining area includes wide planked wood floors, gas log fireplace, and a wall of windows overlooking the back patio which is professionally landscaped with a trellis along back wall. First floor also includes a wet bar with granite countertops and a powder room. Primary suite on second floor has a large balcony. Primary bath features a furniture style cabinet with double sinks and a walk-in closet. There are two additional bedrooms on the second floor, one with a balcony. 2 car garage and community swimming pool in close proximity. Roof/Gutters/Furnace/Carpet all replaced in 2025. All info per Seller.
- Listing Status:
- Active
- Date Added:
- July 17, 2026
- Data Last Updated:
- August 1, 2026 at 7:06AM
- Listing Office:
- Greenwood King Properties - Voss Office : 713-784-0888
- Listing Agent:
- Cassandra Emerson : 1+832-659-7492
- MLS ID:
- 18971676
- General: Front Green SpaceSprinkler System
- Style: Traditional
- Parking: AttachedAuto Garage Door Opener
- Roofing: Composition
- Windows: Window Coverings
- General: Brick2Slab
- Road/Access: Concrete
- HOA Amenities: Lawn CarePool4000.0Annually
- Originating MLS: Houston Association of Realtors
- School District: 27 - Houston
- County: Harris
- Zoning: LT 5 BLK 10 WOODLAKE FOREST SEC 2 R/P1063640000005
- View: EastWest
- Fencing: Fenced
- Water: Public
- Sewer: Public Sewer
- Source: Houston Association of Realtors
- Exclusions: None
This listing courtesy of Cassandra Emerson , Greenwood King Properties - Voss Office
Monthly Payment
- Principal & Interest $
- Property Taxes $
- Home Insurance $
- VA Funding Fee $

 New - 3 days ago